Sign In or Create a Free Account to see full details of this property
Key Facts
Key facts for 3 Sutcliffe Drive
Property Type
House, 2-Storey
Parking
Built-In 2 garage, 4 parking
MLS #
C13421764
Size
3500-5000 sqft
Basement
Finished
Listed on
2026-06-09
Lot size
58 x 127.12
Tax
$22,824.27 /yr
Days on Market
144
Approximate Age
0-5
Maintenance Fee
-
Description
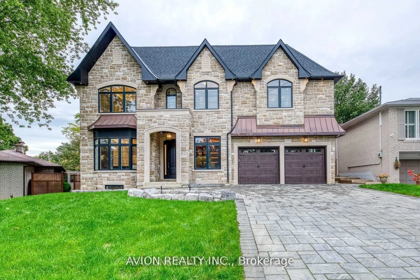
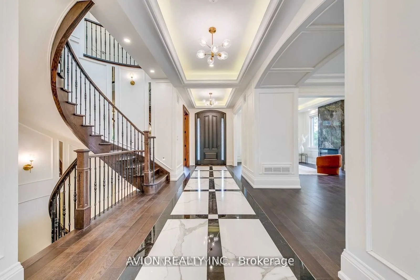
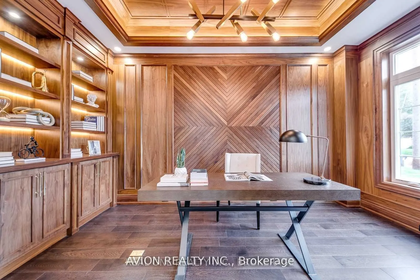
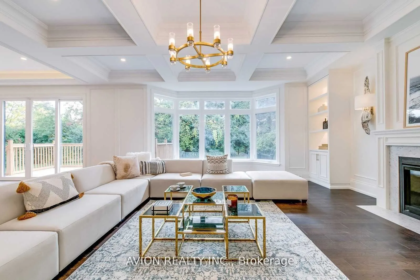
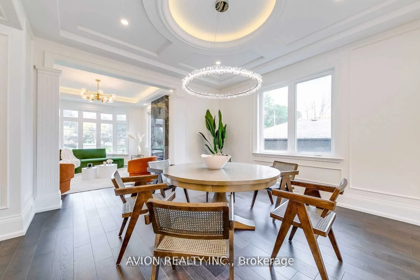
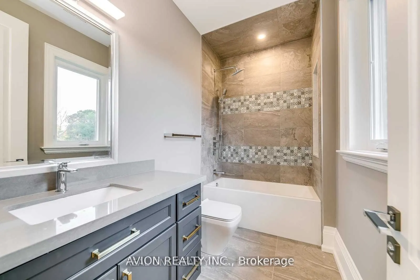
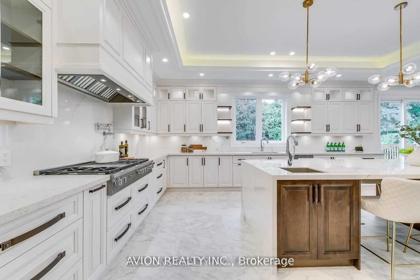
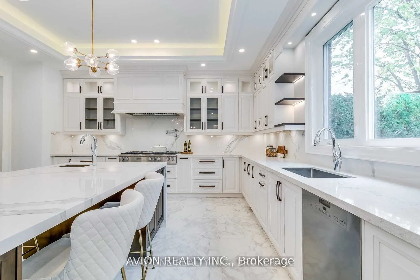
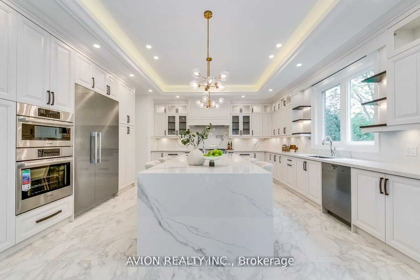
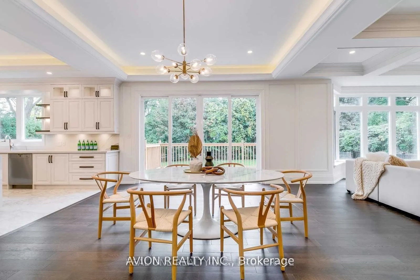
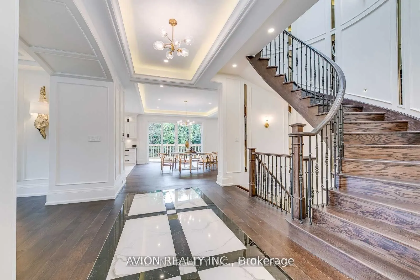
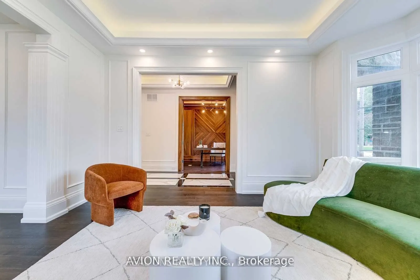
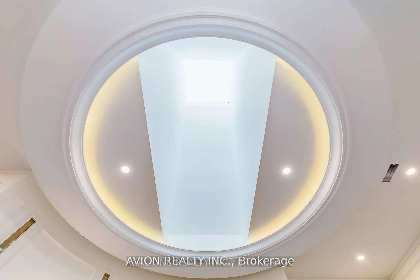
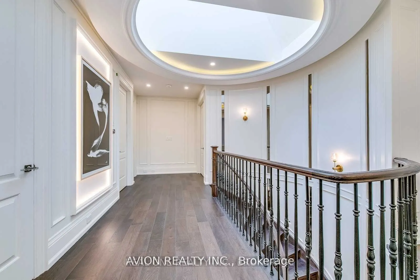
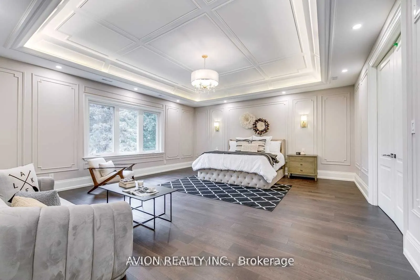
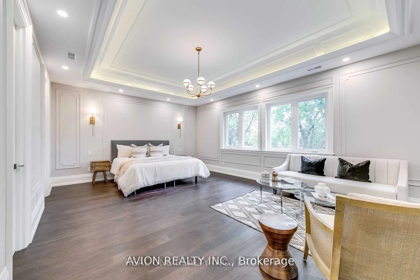
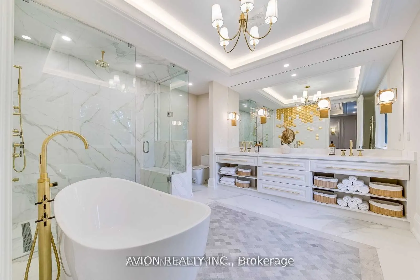
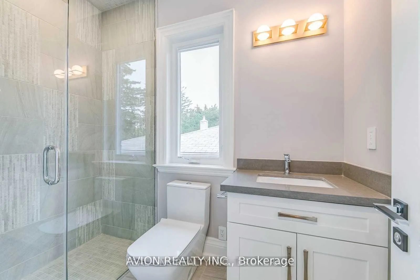
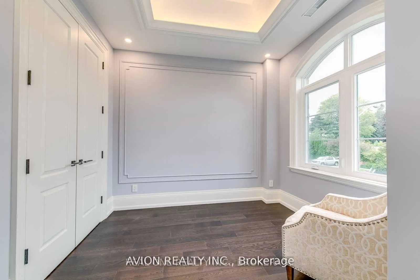
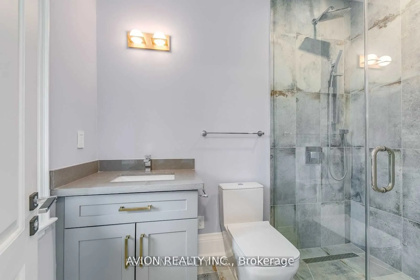
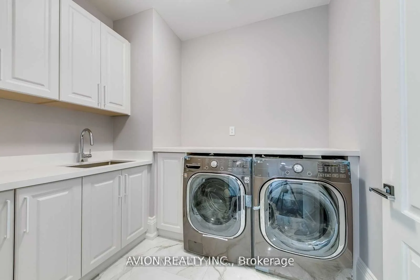
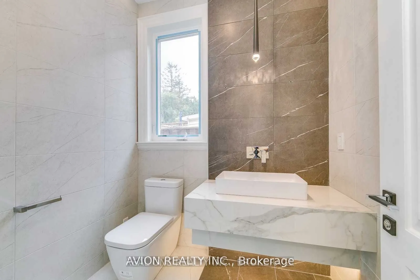
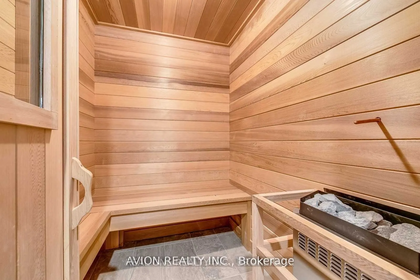
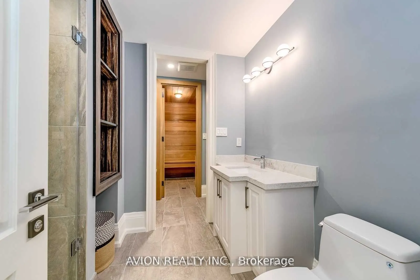
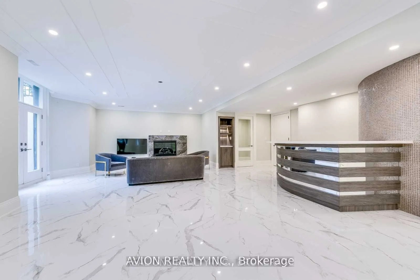
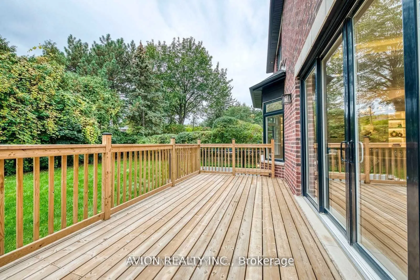
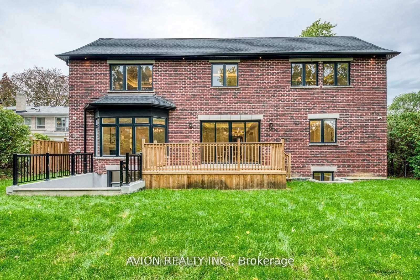
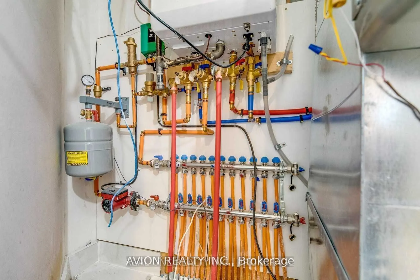
A Masterpiece of Luxury in Prestigious Bayview VillageWith 5+1 bedrooms and 8 spa-inspired baths, this custom-built estate offers over 7,500 sq. ft. of refined elegance on an extraordinary pie-shaped lot, expanding to 80 ft wide. Designed with timeless sophistication and masterful craftsmanship, it ...represents the pinnacle of modern luxury living.Enter through the grand mahogany solid wood entry to soaring 10-ft ceilings, abundant skylights, and exquisite detailing throughout. A walnut wood library, paneled hallways, and radiant heated floors on all levels highlight the home's unparalleled design.The gourmet chef's kitchen is equipped with premium Miele & Bosch appliances, gas cooktop, upgraded waterline, and seamless integration of style and function. Each bedroom enjoys a private ensuite, while the lavish primary suite defines indulgence.Engineered for ultimate comfort, the home features dual furnaces, ACs, HRVs, and humidifiers. A timeless stone exterior, LED lighting, and generously sized principal rooms complete this extraordinary residence.Set in prestigious Bayview Village, this estate offers unrivalled comfort and sophistication, moments from top-ranked schools, fine amenities, and transit.
Full Property Details
Interior
Bedrooms
5
Bedrooms Plus
1
Total Bedrooms
6
Washrooms
8
Square Footage
3500-5000 sqft
Basement
Finished
Heating Source
Gas
Heating Fuel
Forced Air
Air Conditioning
Central Air
Family Room
Yes
Kitchens
1
Total Kitchens
1
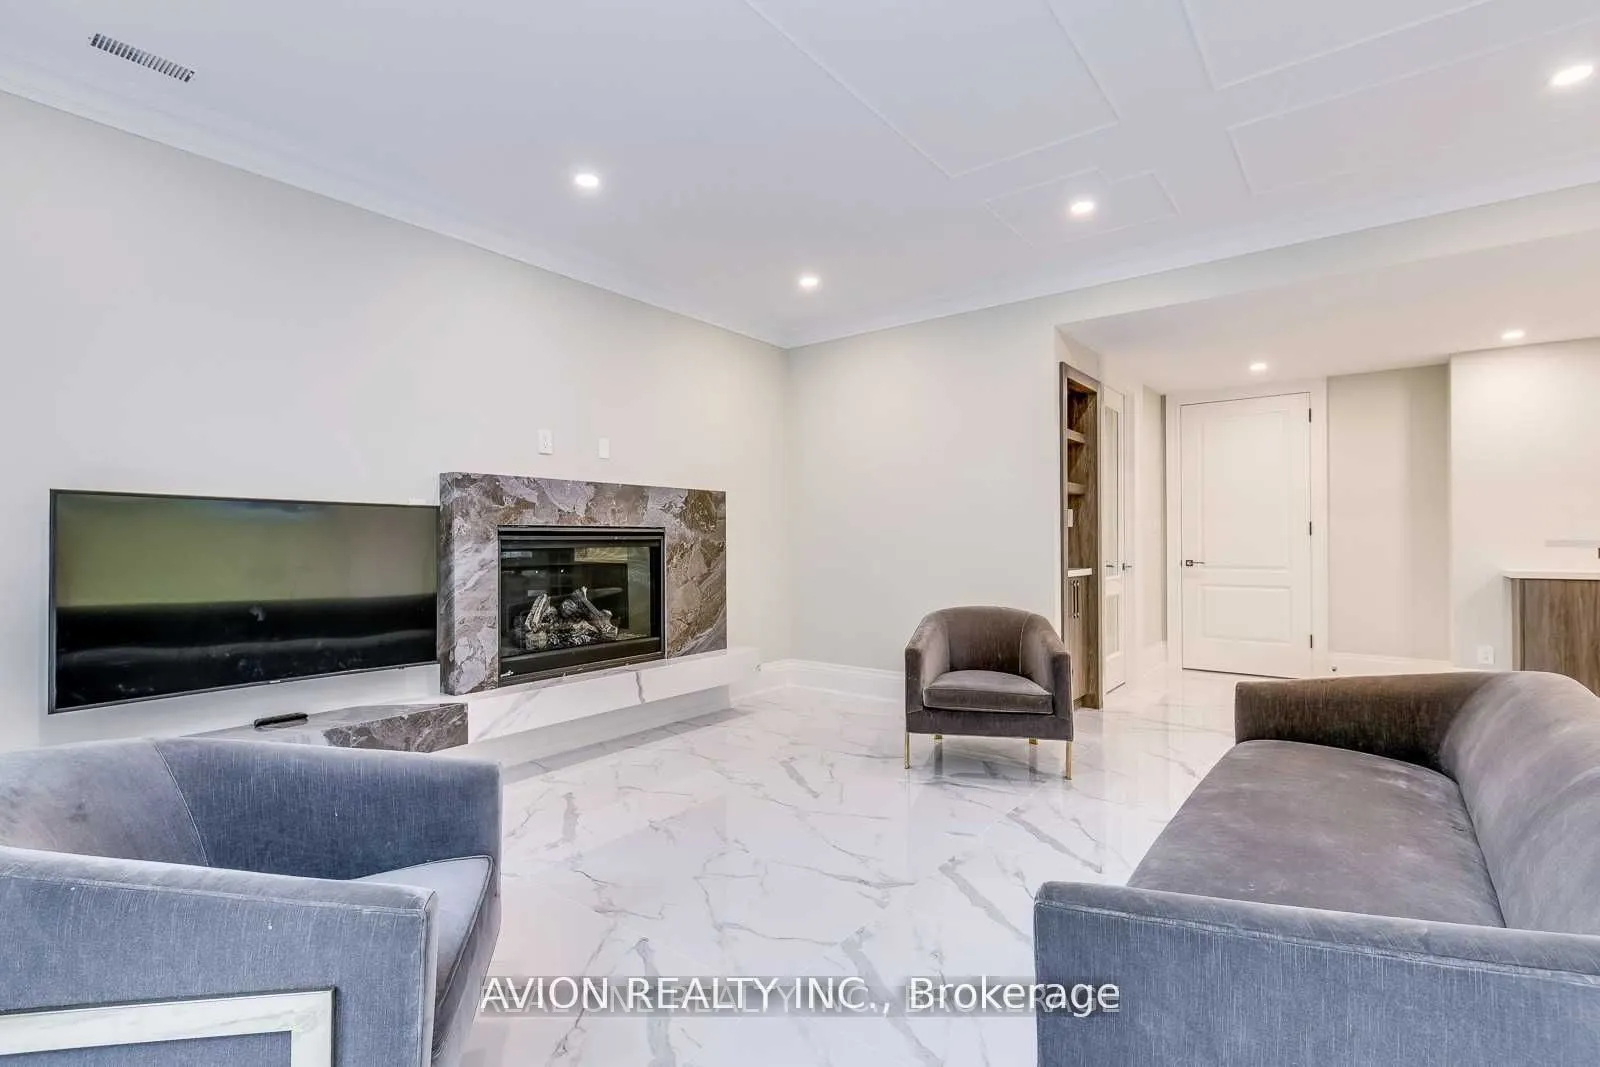
Fireplace Features
Yes
Bedrooms
5
Bedrooms Plus
1
Total Bedrooms
6
Washrooms
8
Square Footage
3500-5000 sqft
Basement
Finished
Heating Source
Gas
Heating Fuel
Forced Air
Air Conditioning
Central Air
Family Room
Yes
Kitchens
1
Total Kitchens
1
Fireplace Features
Yes
Exterior
Depth
127.12
Front
58.06
Driveway
Private
Lot Size
58 x 127.12 ft
Pool
None
Parking Spaces
4
Total Parking Spaces
6.00
Parking Description
Built-In
Garage Spaces
2
Depth
127.12
Front
58.06
Driveway
Private
Lot Size
58 x 127.12 ft
Pool
None
Parking Spaces
4
Total Parking Spaces
6.00
Parking Description
Built-In
Garage Spaces
2
Building Description
Style
2-Storey
Home Type
House
Subtype
Detached
Year Built
0-5
Property Orientation
South
Exterior Finish
Stone
Sewers
Sewers
Water Supply
Municipal
Possession Date
No Data
Style
2-Storey
Home Type
House
Subtype
Detached
Year Built
0-5
Property Orientation
South
Exterior Finish
Stone
Sewers
Sewers
Water Supply
Municipal
Possession Date
No Data
Community
Community
Bayview Village
Community
Bayview Village
Taxes & Fees
Taxes
$22,824.27 /yr
Tax Year
2025
Occupancy
Owner
Taxes
$22,824.27 /yr
Tax Year
2025
Occupancy
Owner
Room Types
Bedroom
Porcelain Floor, 3 Pc Ensuite, Heated Floor
Dimensions 39.37 x 42.65 feet
1679.13 sqft
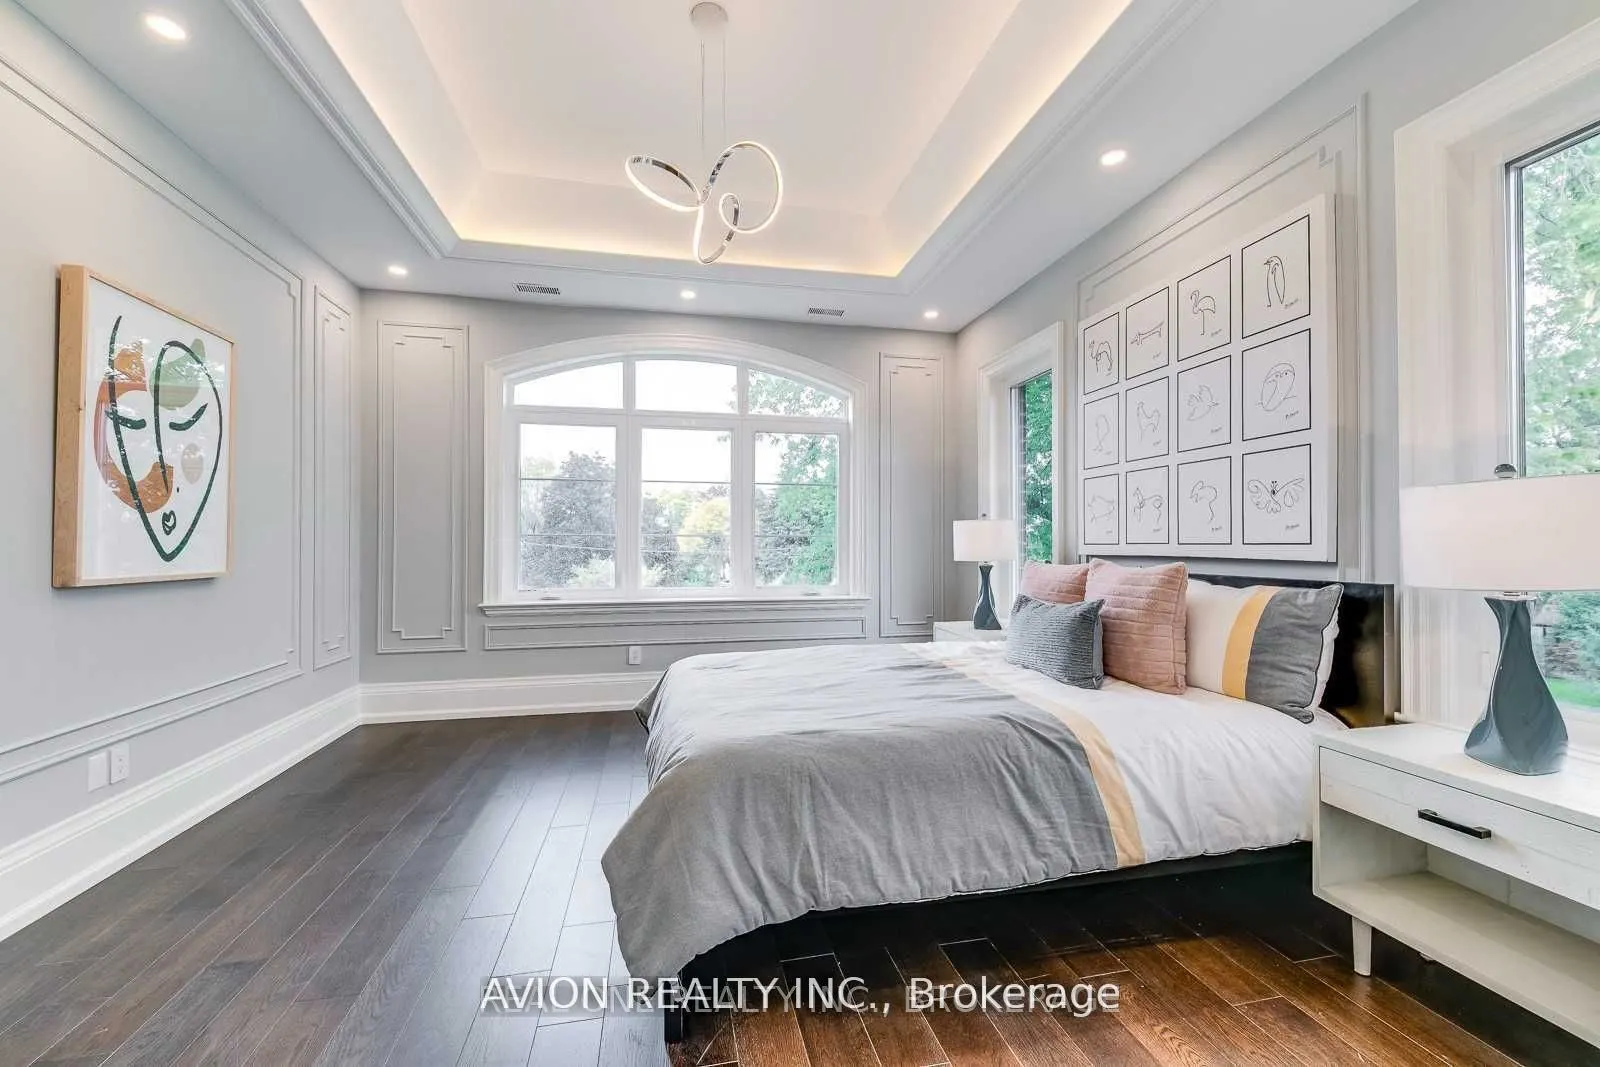
Bedroom 2
3 Pc Ensuite, Coffered Ceiling(s), Hardwood Floor
Dimensions 68.9 x 49.21 feet
3390.57 sqft
Bedroom 3
3 Pc Ensuite, Hardwood Floor, Coffered Ceiling(s)
Dimensions 42.65 x 45.93 feet
1958.91 sqft
Bedroom 4
3 Pc Ensuite, Hardwood Floor, Coffered Ceiling(s)
Dimensions 32.81 x 32.81 feet
1076.5 sqft
Bedroom 5
3 Pc Ensuite, Hardwood Floor, Coffered Ceiling(s)
Dimensions 42.65 x 59.06 feet
2518.91 sqft
Breakfast
Large Window, Pot Lights, Sliding Doors
Dimensions 62.34 x 49.21 feet
3067.75 sqft
Dining Room
LED Lighting, Wall Sconce Lighting, Pot Lights
Dimensions 45.93 x 45.93 feet
2109.56 sqft
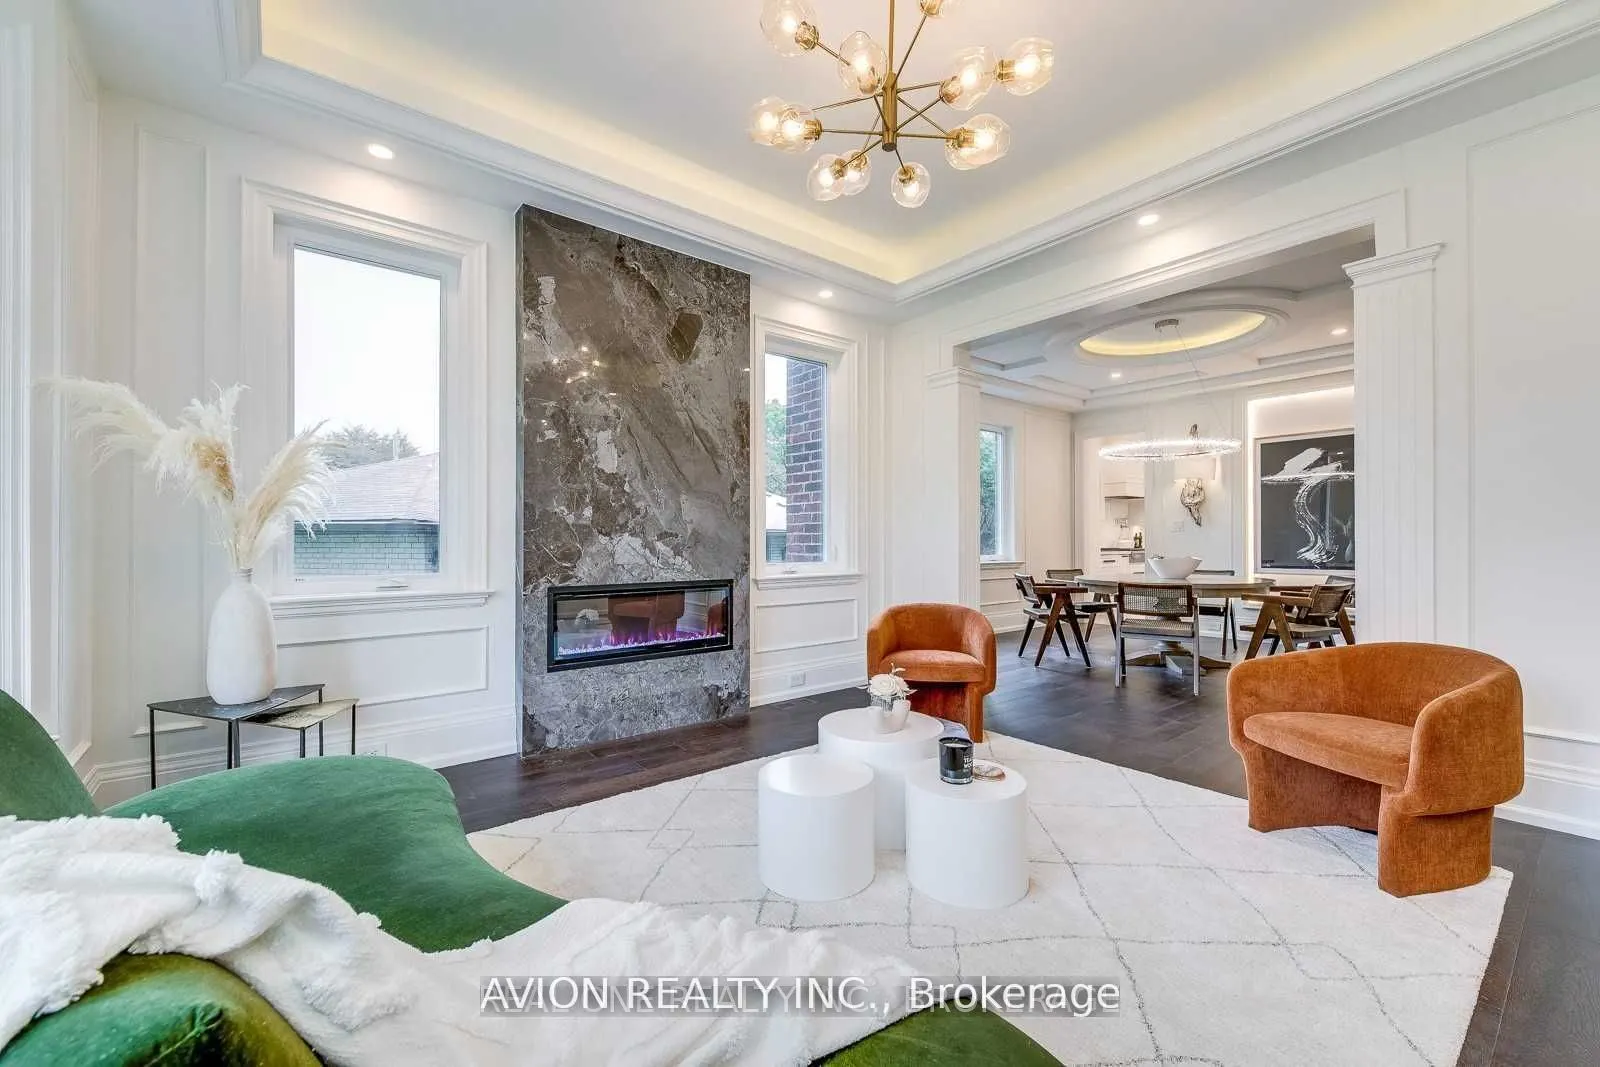
Family Room
Gas Fireplace, Pot Lights, Wall Sconce Lighting
Dimensions 62.34 x 49.21 feet
3067.75 sqft
Kitchen
B/I Oven, B/I Fridge, Pot Lights
Dimensions 62.34 x 49.21 feet
3067.75 sqft
Library
Panelled, B/I Bookcase, Window
Dimensions 52.49 x 26.25 feet
1377.86 sqft
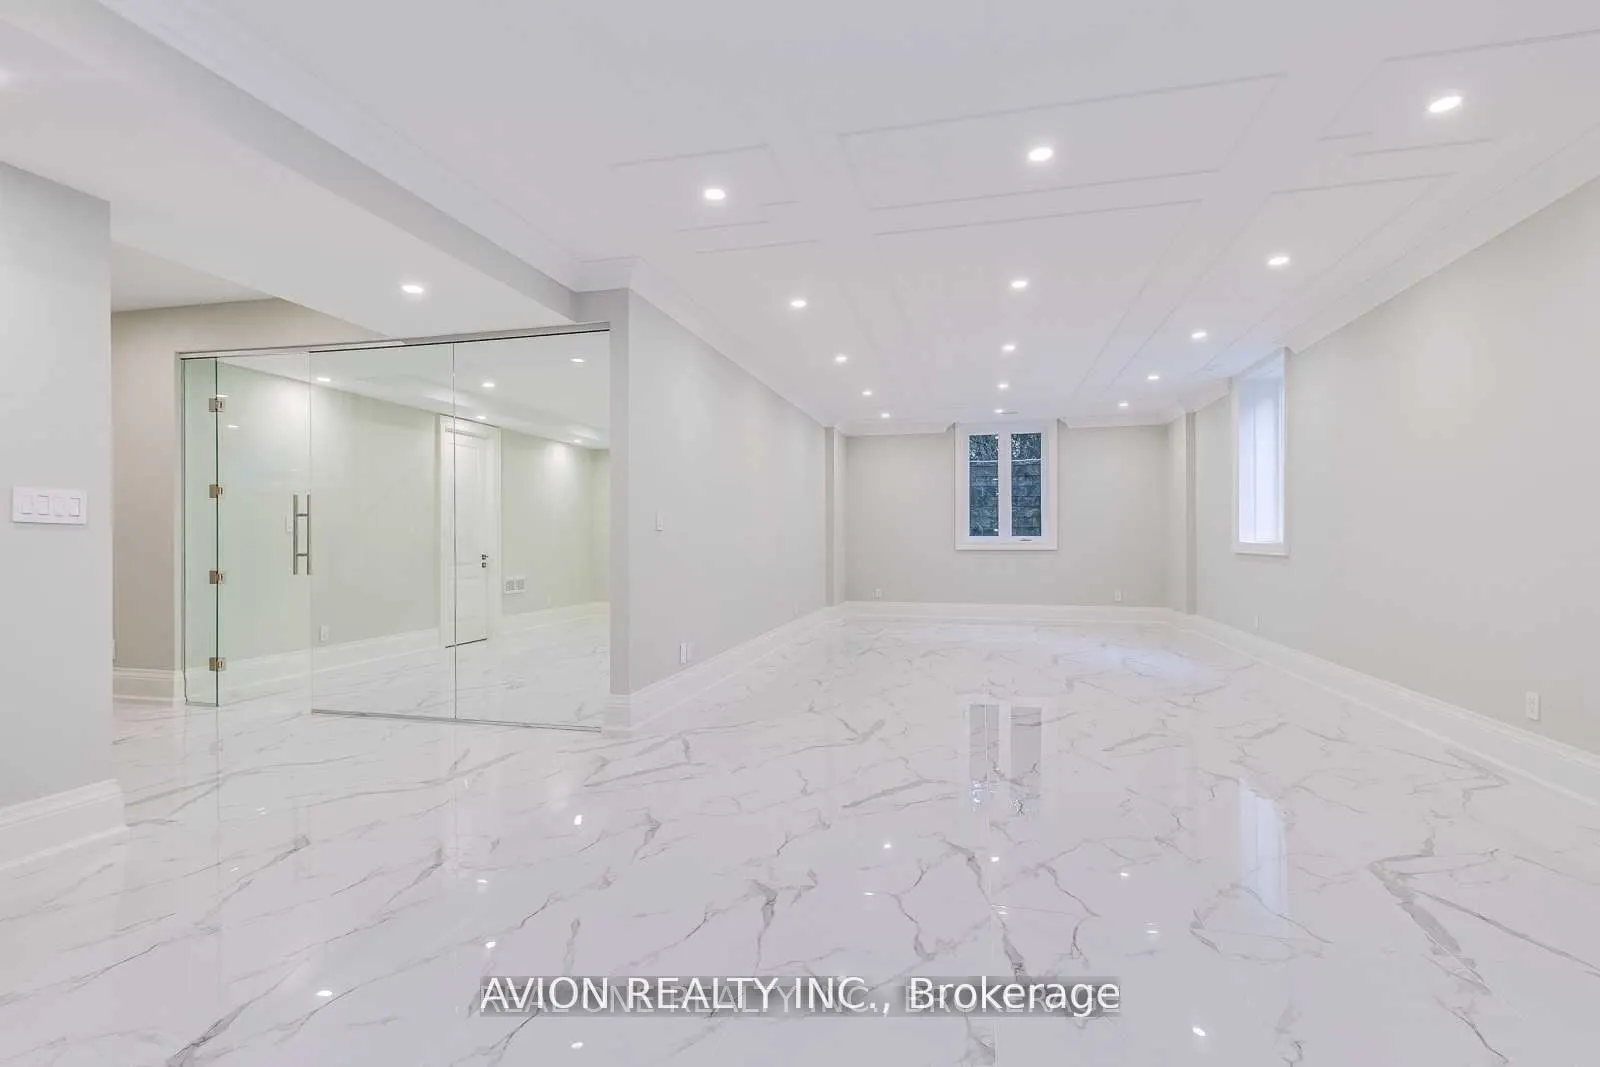
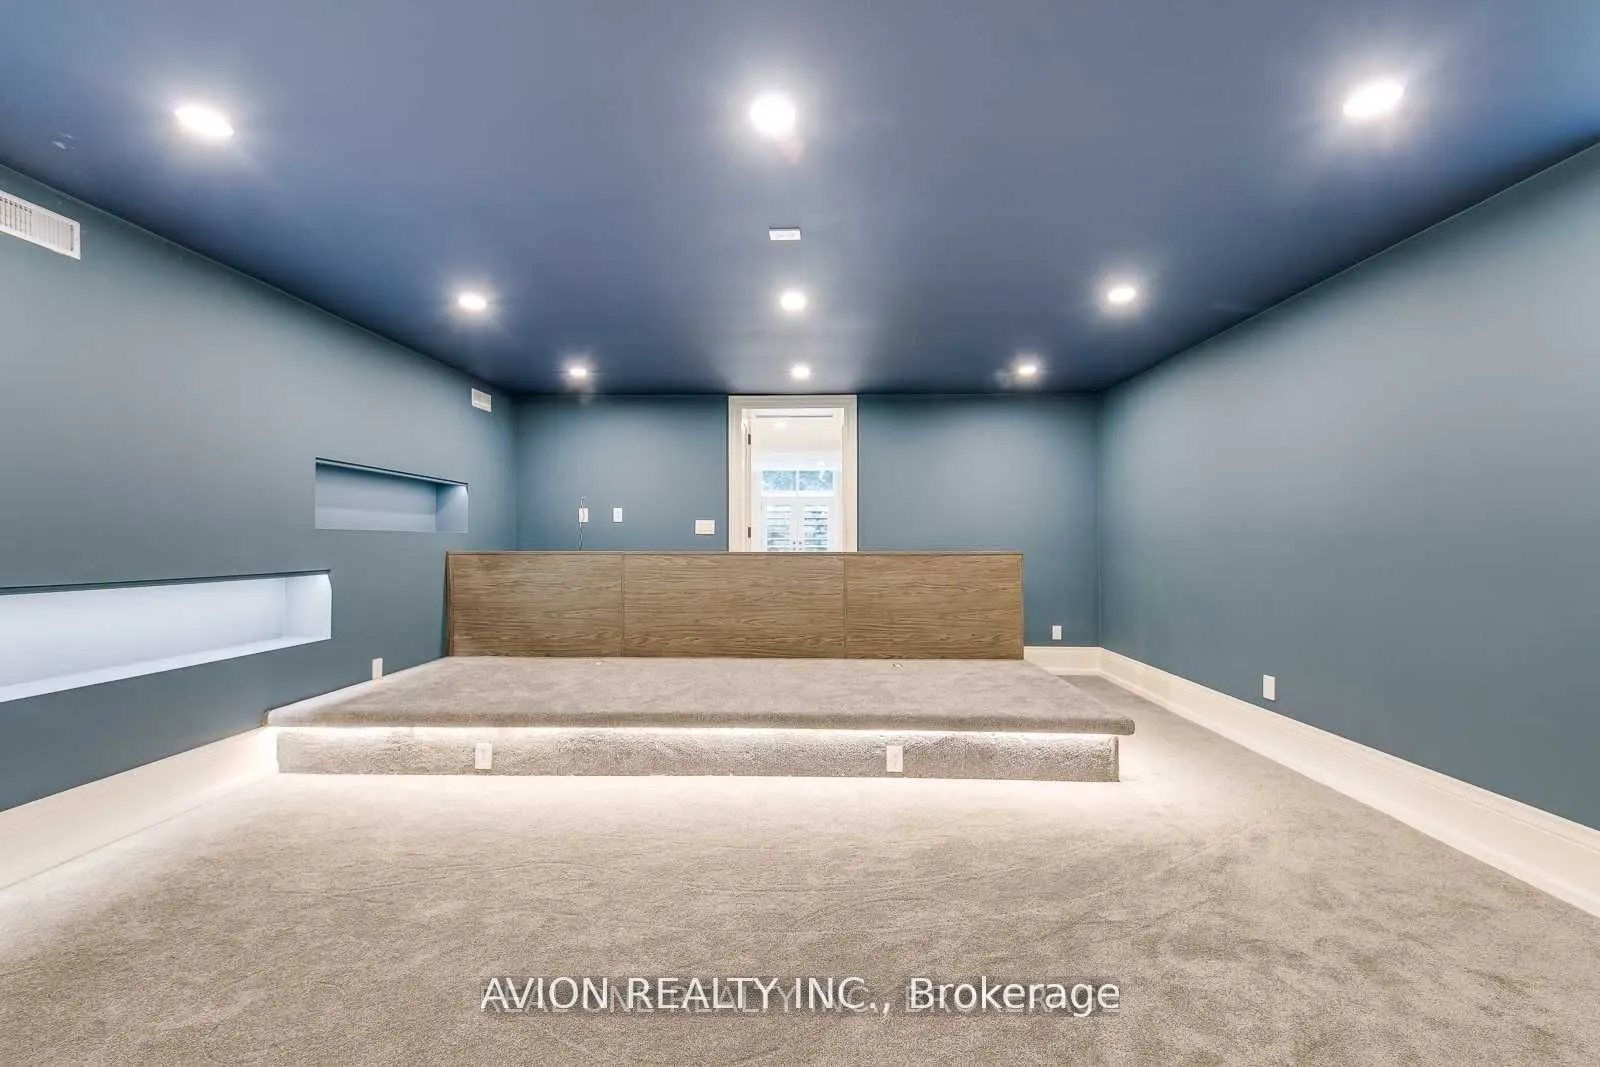
Media Room
Porcelain Floor, Pot Lights, Heated Floor
Dimensions 59.06 x 68.9 feet
4069.23 sqft
Primary Bedroom
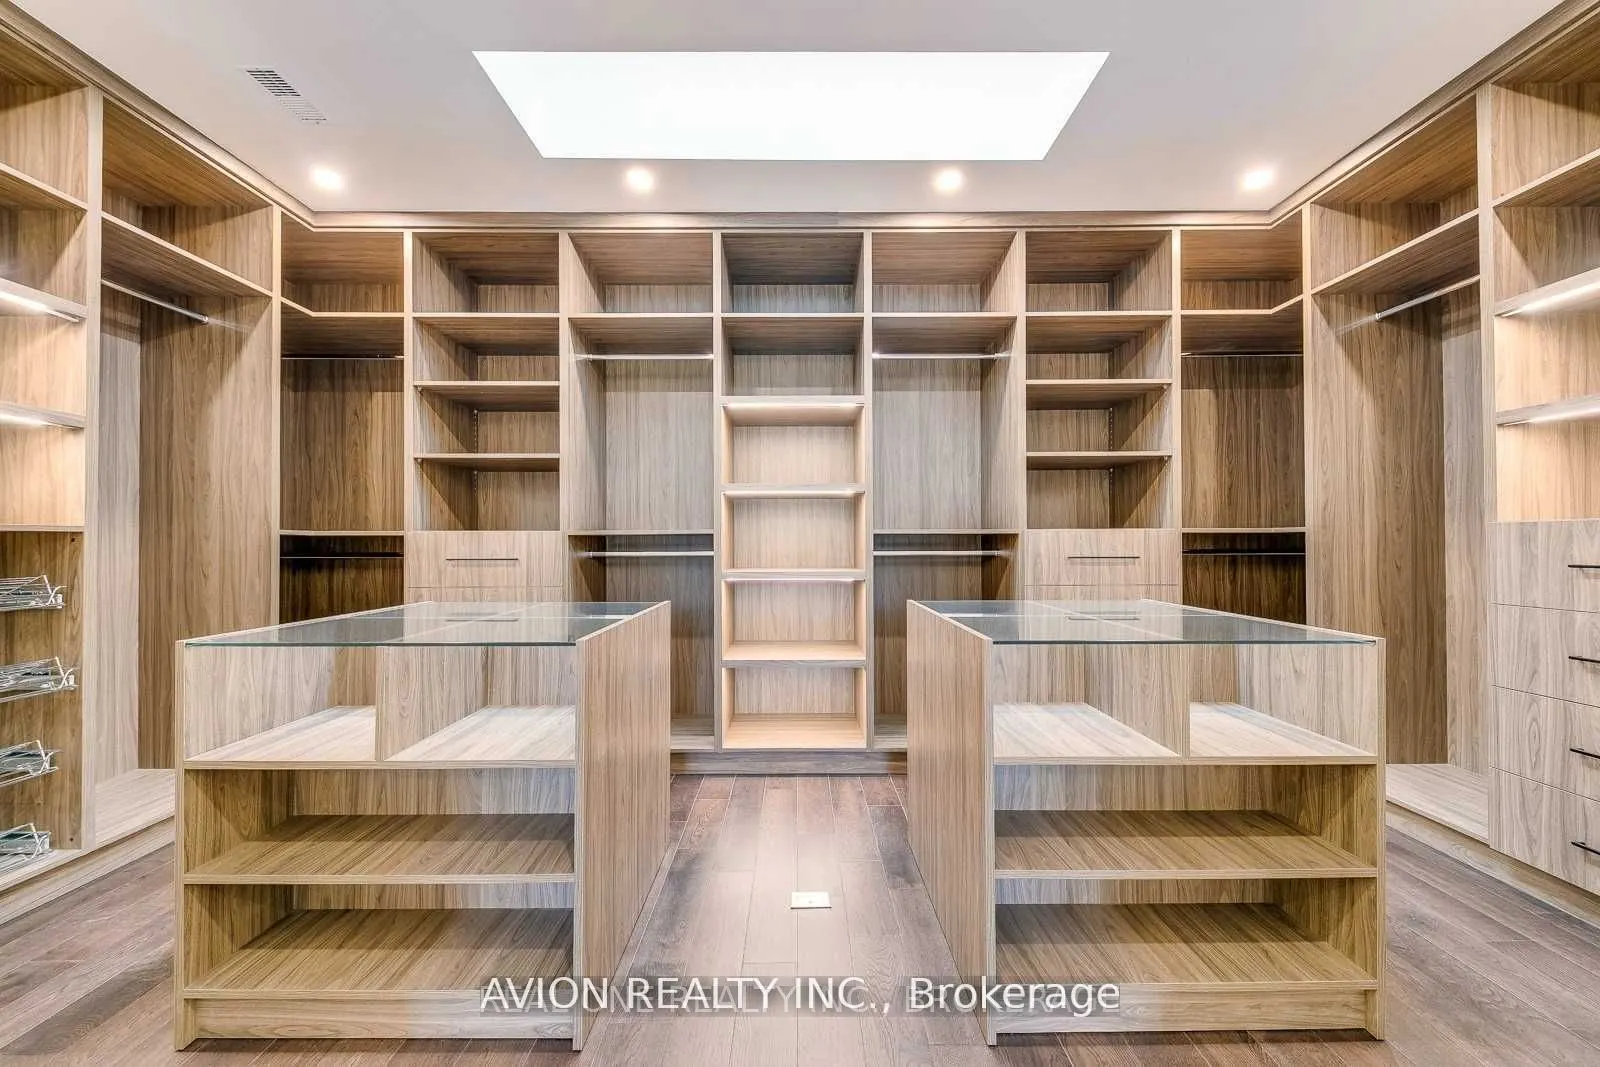
5 Pc Ensuite, Pot Lights, Walk-In Closet(s)
Dimensions 62.34 x 68.9 feet
4295.23 sqft
Similar Properties(No results)
Mortgage Calculator
Calculate your estimated monthly mortgage payment
Price
$4,999,000
$
%
%
Total cost of mortgage
$0
Monthly payment
By clicking Save, we will calculate your estimated mortgage for all properties using the saved values (down payment percentage, interest rate, and amortization).
The accuracy and applicability of this calculator are not guaranteed.