Sign In or Create a Free Account to see full details of this property
Key Facts
Key facts for 18 Dervock Crescent
Property Type
House, 2-Storey
Parking
Attached 1 garage, 2 parking
MLS #
C13527628
Size
2000-2500 sqft
Basement
Finished
Listed on
2026-07-06
Lot size
75 x 119.83
Tax
$8,295 /yr
Days on Market
107
Approximate Age
-
Maintenance Fee
-
Description
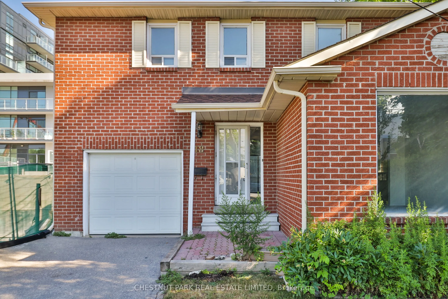
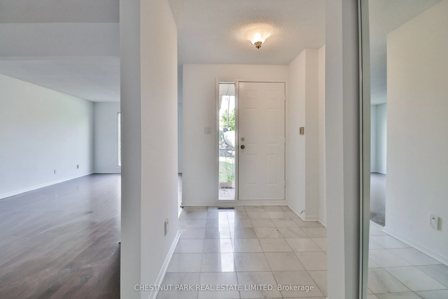
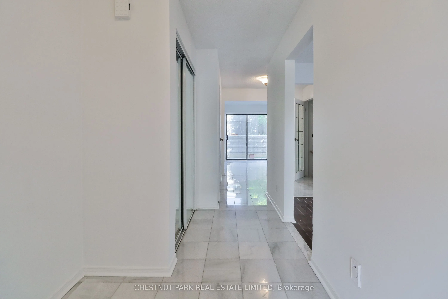
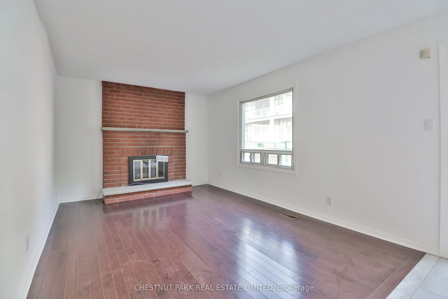
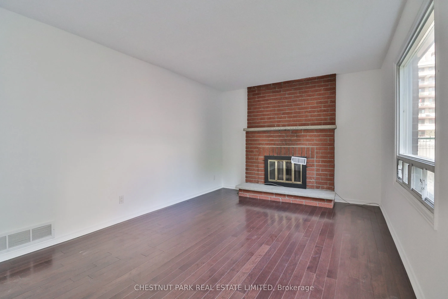
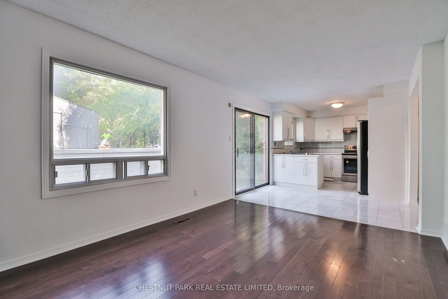
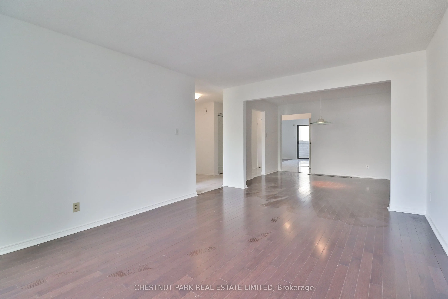
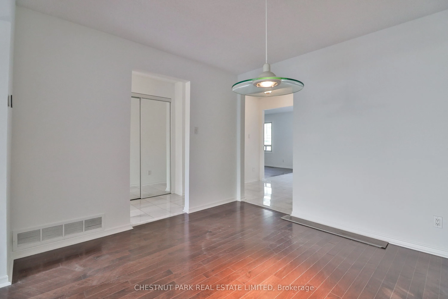
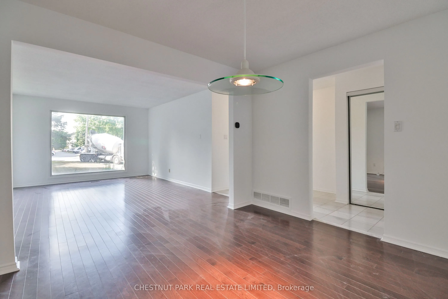
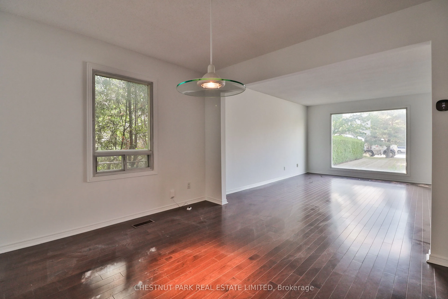
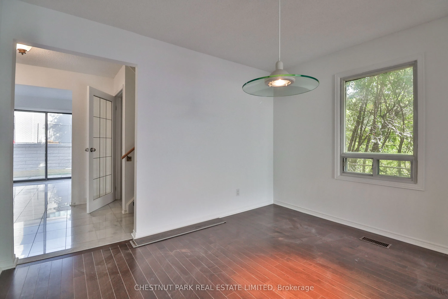
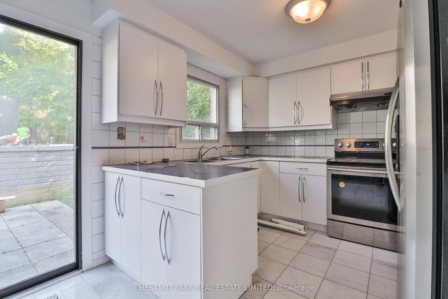
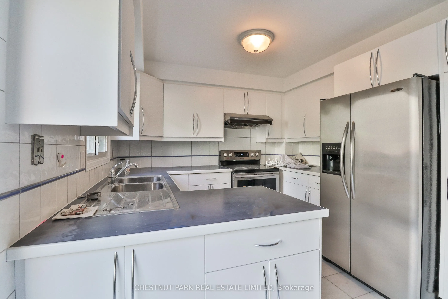
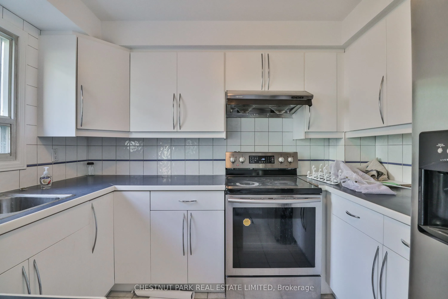
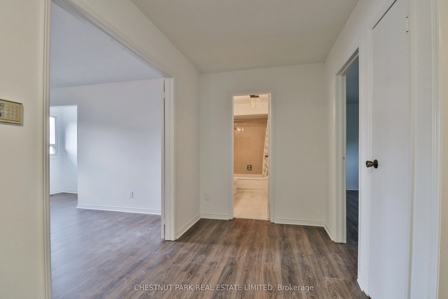
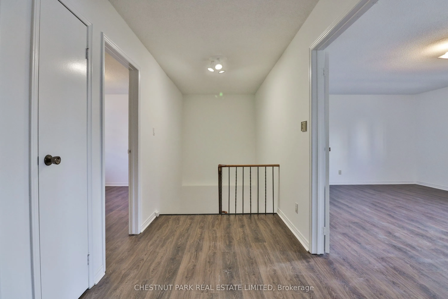
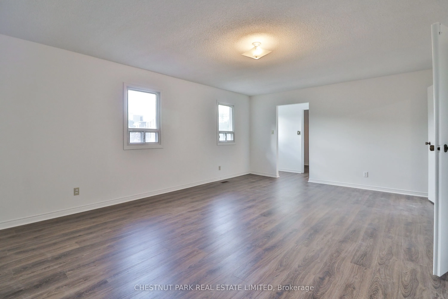
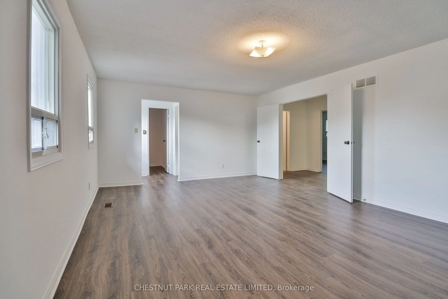
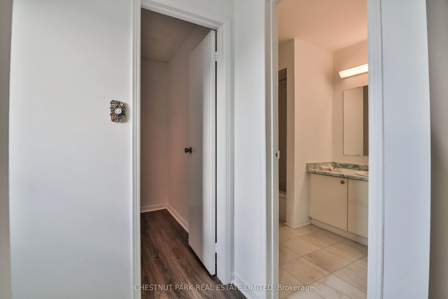
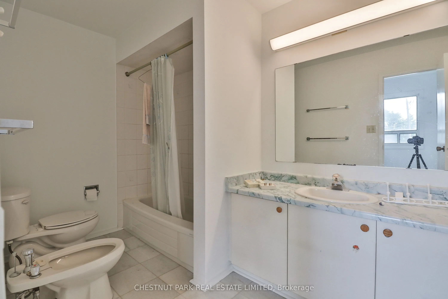
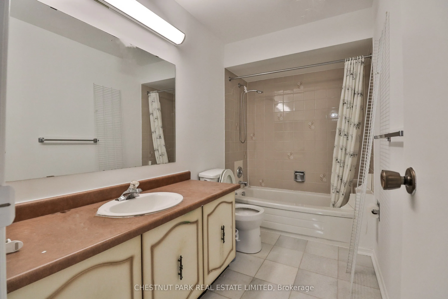
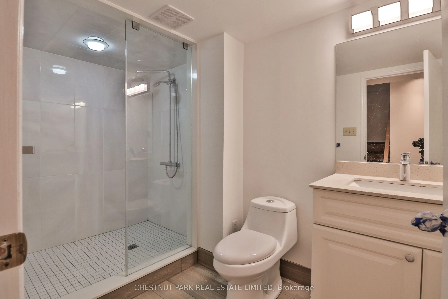
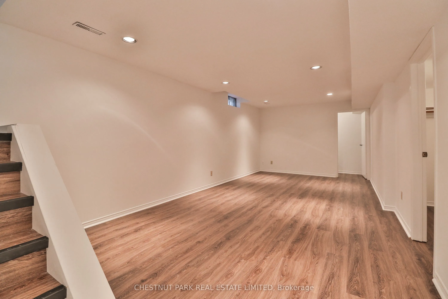
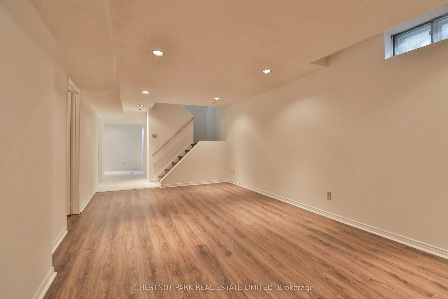
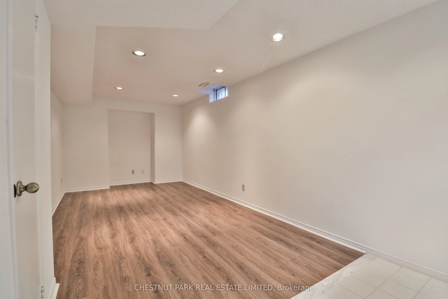
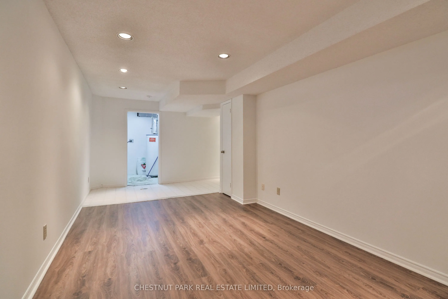
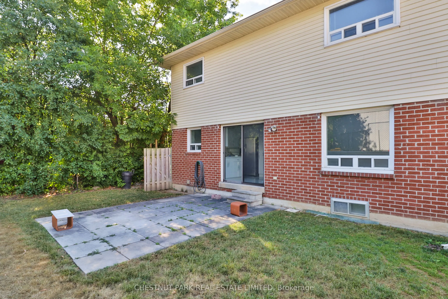
Incredible opportunity in prestigious Bayview Village! This well-maintained 3-bedroom, 4-bathroom detached home offers exceptional flexibility for homeowners, investors, and those exploring future redevelopment potential. Surrounded by newer townhouse developments and situated in one of North York's... most sought-after locations, the property presents a rare opportunity to enjoy as is, lease, renovate, or investigate longer-term possibilities. The home features a functional family-friendly layout with an attached garage and private drive. The main floor offers a spacious family room and an eat-in kitchen with a walkout to a stone patio and fenced backyard, ideal for entertaining and outdoor enjoyment. Upstairs, the generous primary suite includes a 5-piece ensuite, while the finished lower level provides additional living space for a recreation room, home office, gym, or guest accommodation. The property boasts a large lot of approximately 75' x 120' in an unbeatable location, just steps to the subway and approximately a 10-minute walk to Bayview Village Shopping Centre, with nearby parks including Rean Park and Talara Park. Enjoy convenient access to Highway 401, Fairview Mall, the Shops at Don Mills, top-rated schools, and countless amenities. A unique opportunity in a neighbourhood experiencing significant growth and transformation.
Full Property Details
Interior
Bedrooms
3
Total Bedrooms
3
Washrooms
4
Square Footage
2000-2500 sqft
Basement
Finished
Heating Source
Gas
Heating Fuel
Forced Air
Air Conditioning
Central Air
Family Room
Yes
Kitchens
1
Total Kitchens
1
Fireplace Features
No
Bedrooms
3
Total Bedrooms
3
Washrooms
4
Square Footage
2000-2500 sqft
Basement
Finished
Heating Source
Gas
Heating Fuel
Forced Air
Air Conditioning
Central Air
Family Room
Yes
Kitchens
1
Total Kitchens
1
Fireplace Features
No
Exterior
Depth
119.83
Front
74.77
Driveway
Private
Lot Size
75 x 119.83 ft
Pool
None
Parking Spaces
2
Total Parking Spaces
3.00
Parking Description
Attached
Garage Spaces
1
Zoning
RM(f21;a925;d0.85)
Depth
119.83
Front
74.77
Driveway
Private
Lot Size
75 x 119.83 ft
Pool
None
Parking Spaces
2
Total Parking Spaces
3.00
Parking Description
Attached
Garage Spaces
1
Zoning
RM(f21;a925;d0.85)
Building Description
Style
2-Storey
Home Type
House
Subtype
Detached
Property Orientation
North
Exterior Finish
Brick
Sewers
Sewers
Water Supply
Municipal
Possession Date
12/10/2026
Style
2-Storey
Home Type
House
Subtype
Detached
Property Orientation
North
Exterior Finish
Brick
Sewers
Sewers
Water Supply
Municipal
Possession Date
12/10/2026
Community
Community
Bayview Village
Community
Bayview Village
Taxes & Fees
Taxes
$8,295 /yr
Tax Year
2025
Occupancy
Tenant
Taxes
$8,295 /yr
Tax Year
2025
Occupancy
Tenant
Room Types
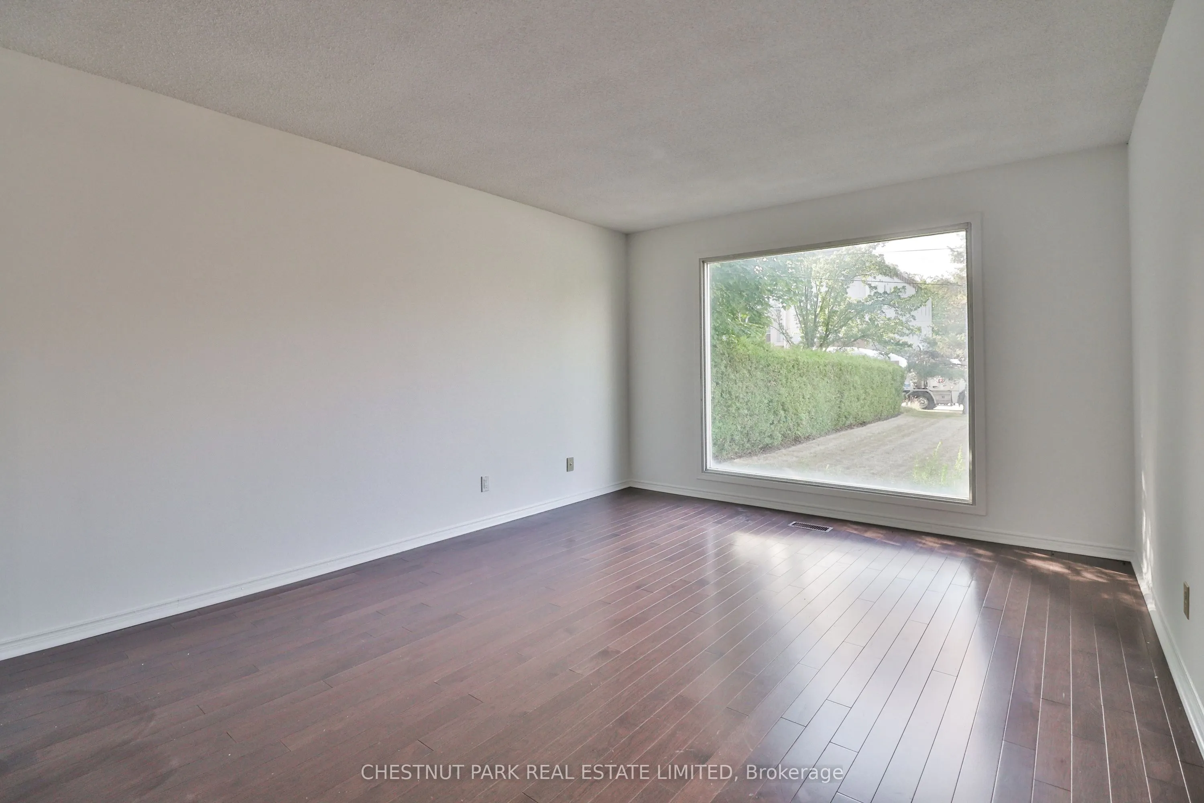
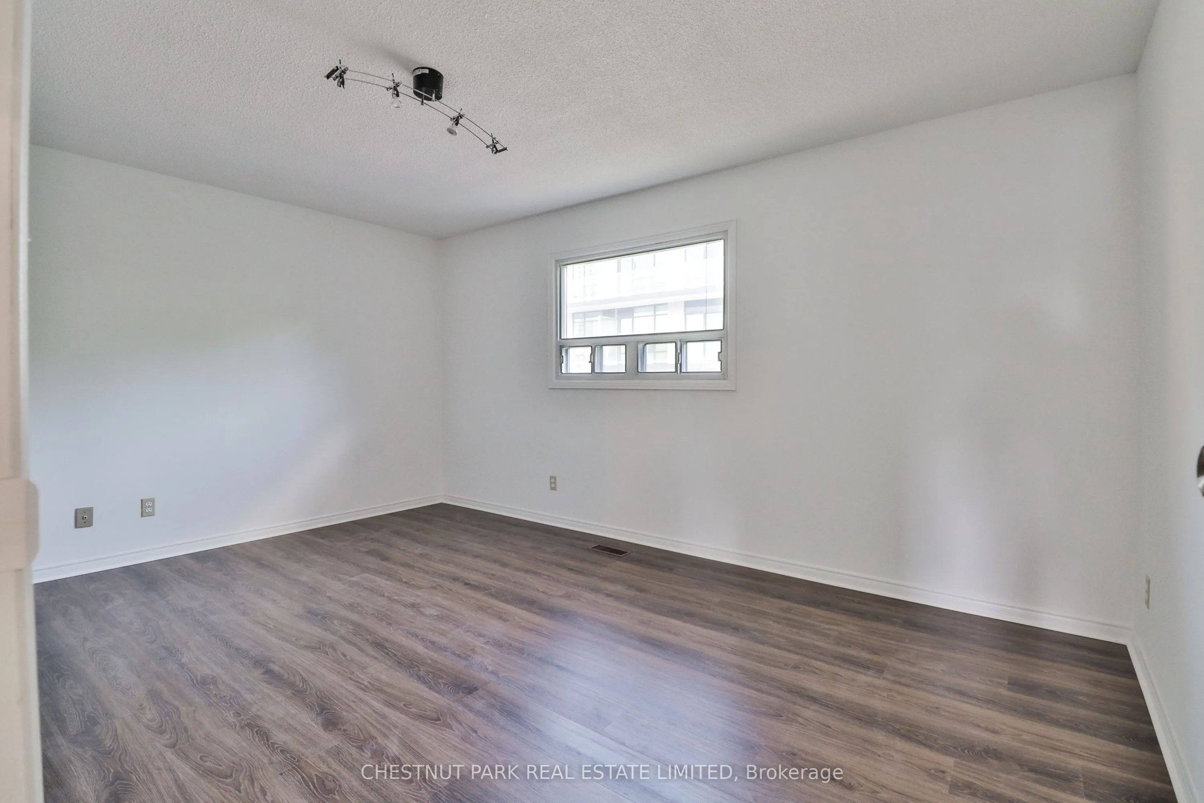
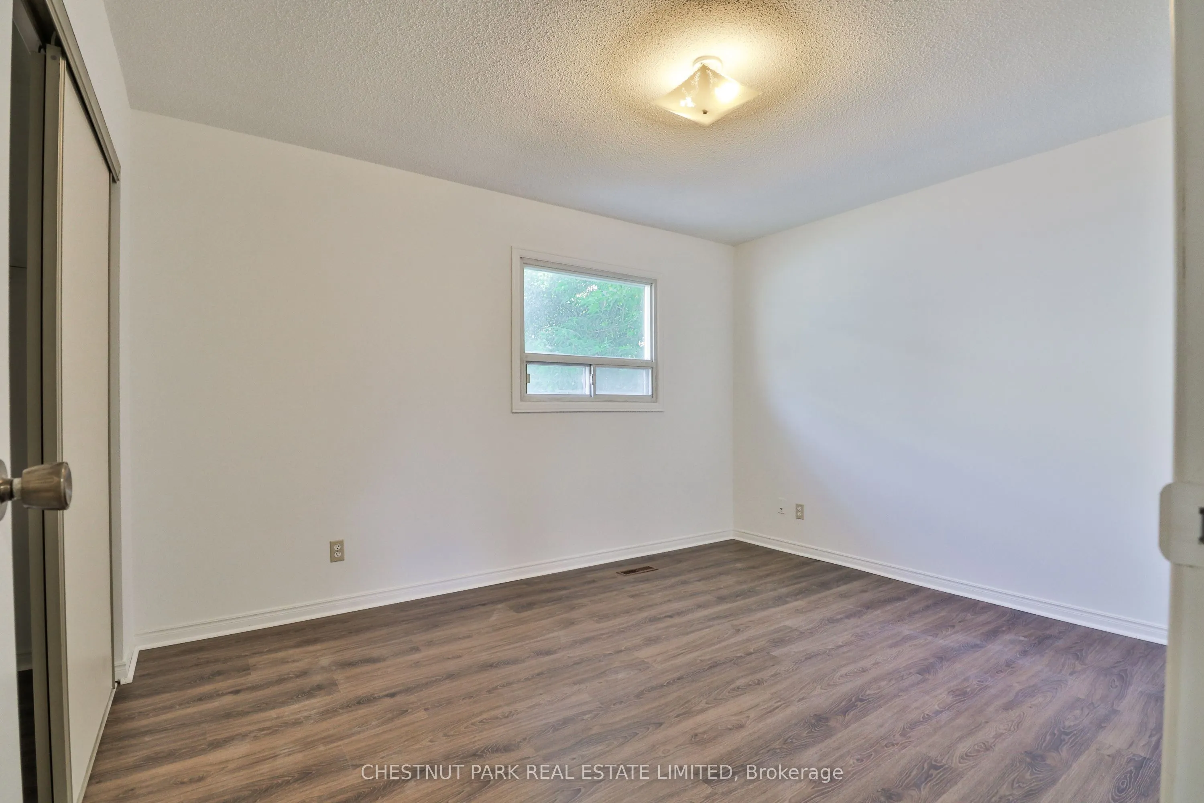
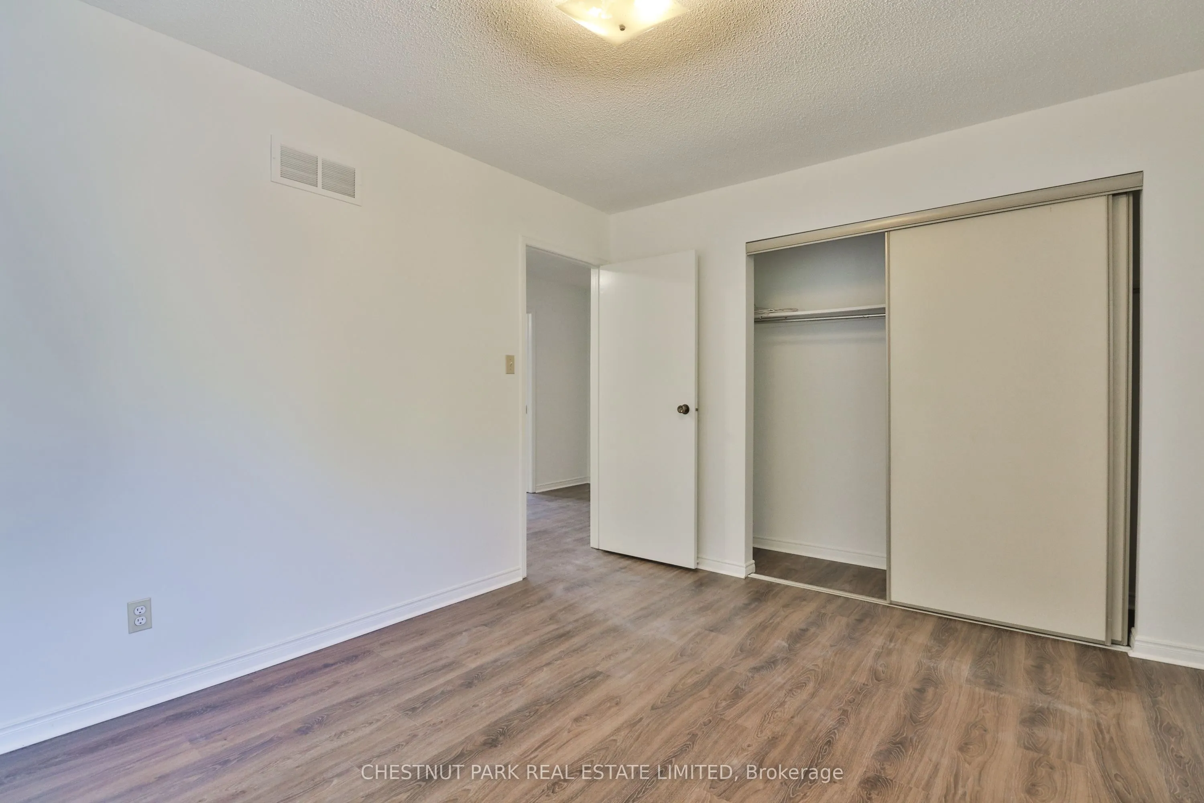
Bedroom 2
Laminate, Window, Double Closet
Dimensions 15.75 x 10.6 feet
166.95 sqft
Bedroom 3
Laminate, Window, Double Closet
Dimensions 13.16 x 10.66 feet
140.29 sqft
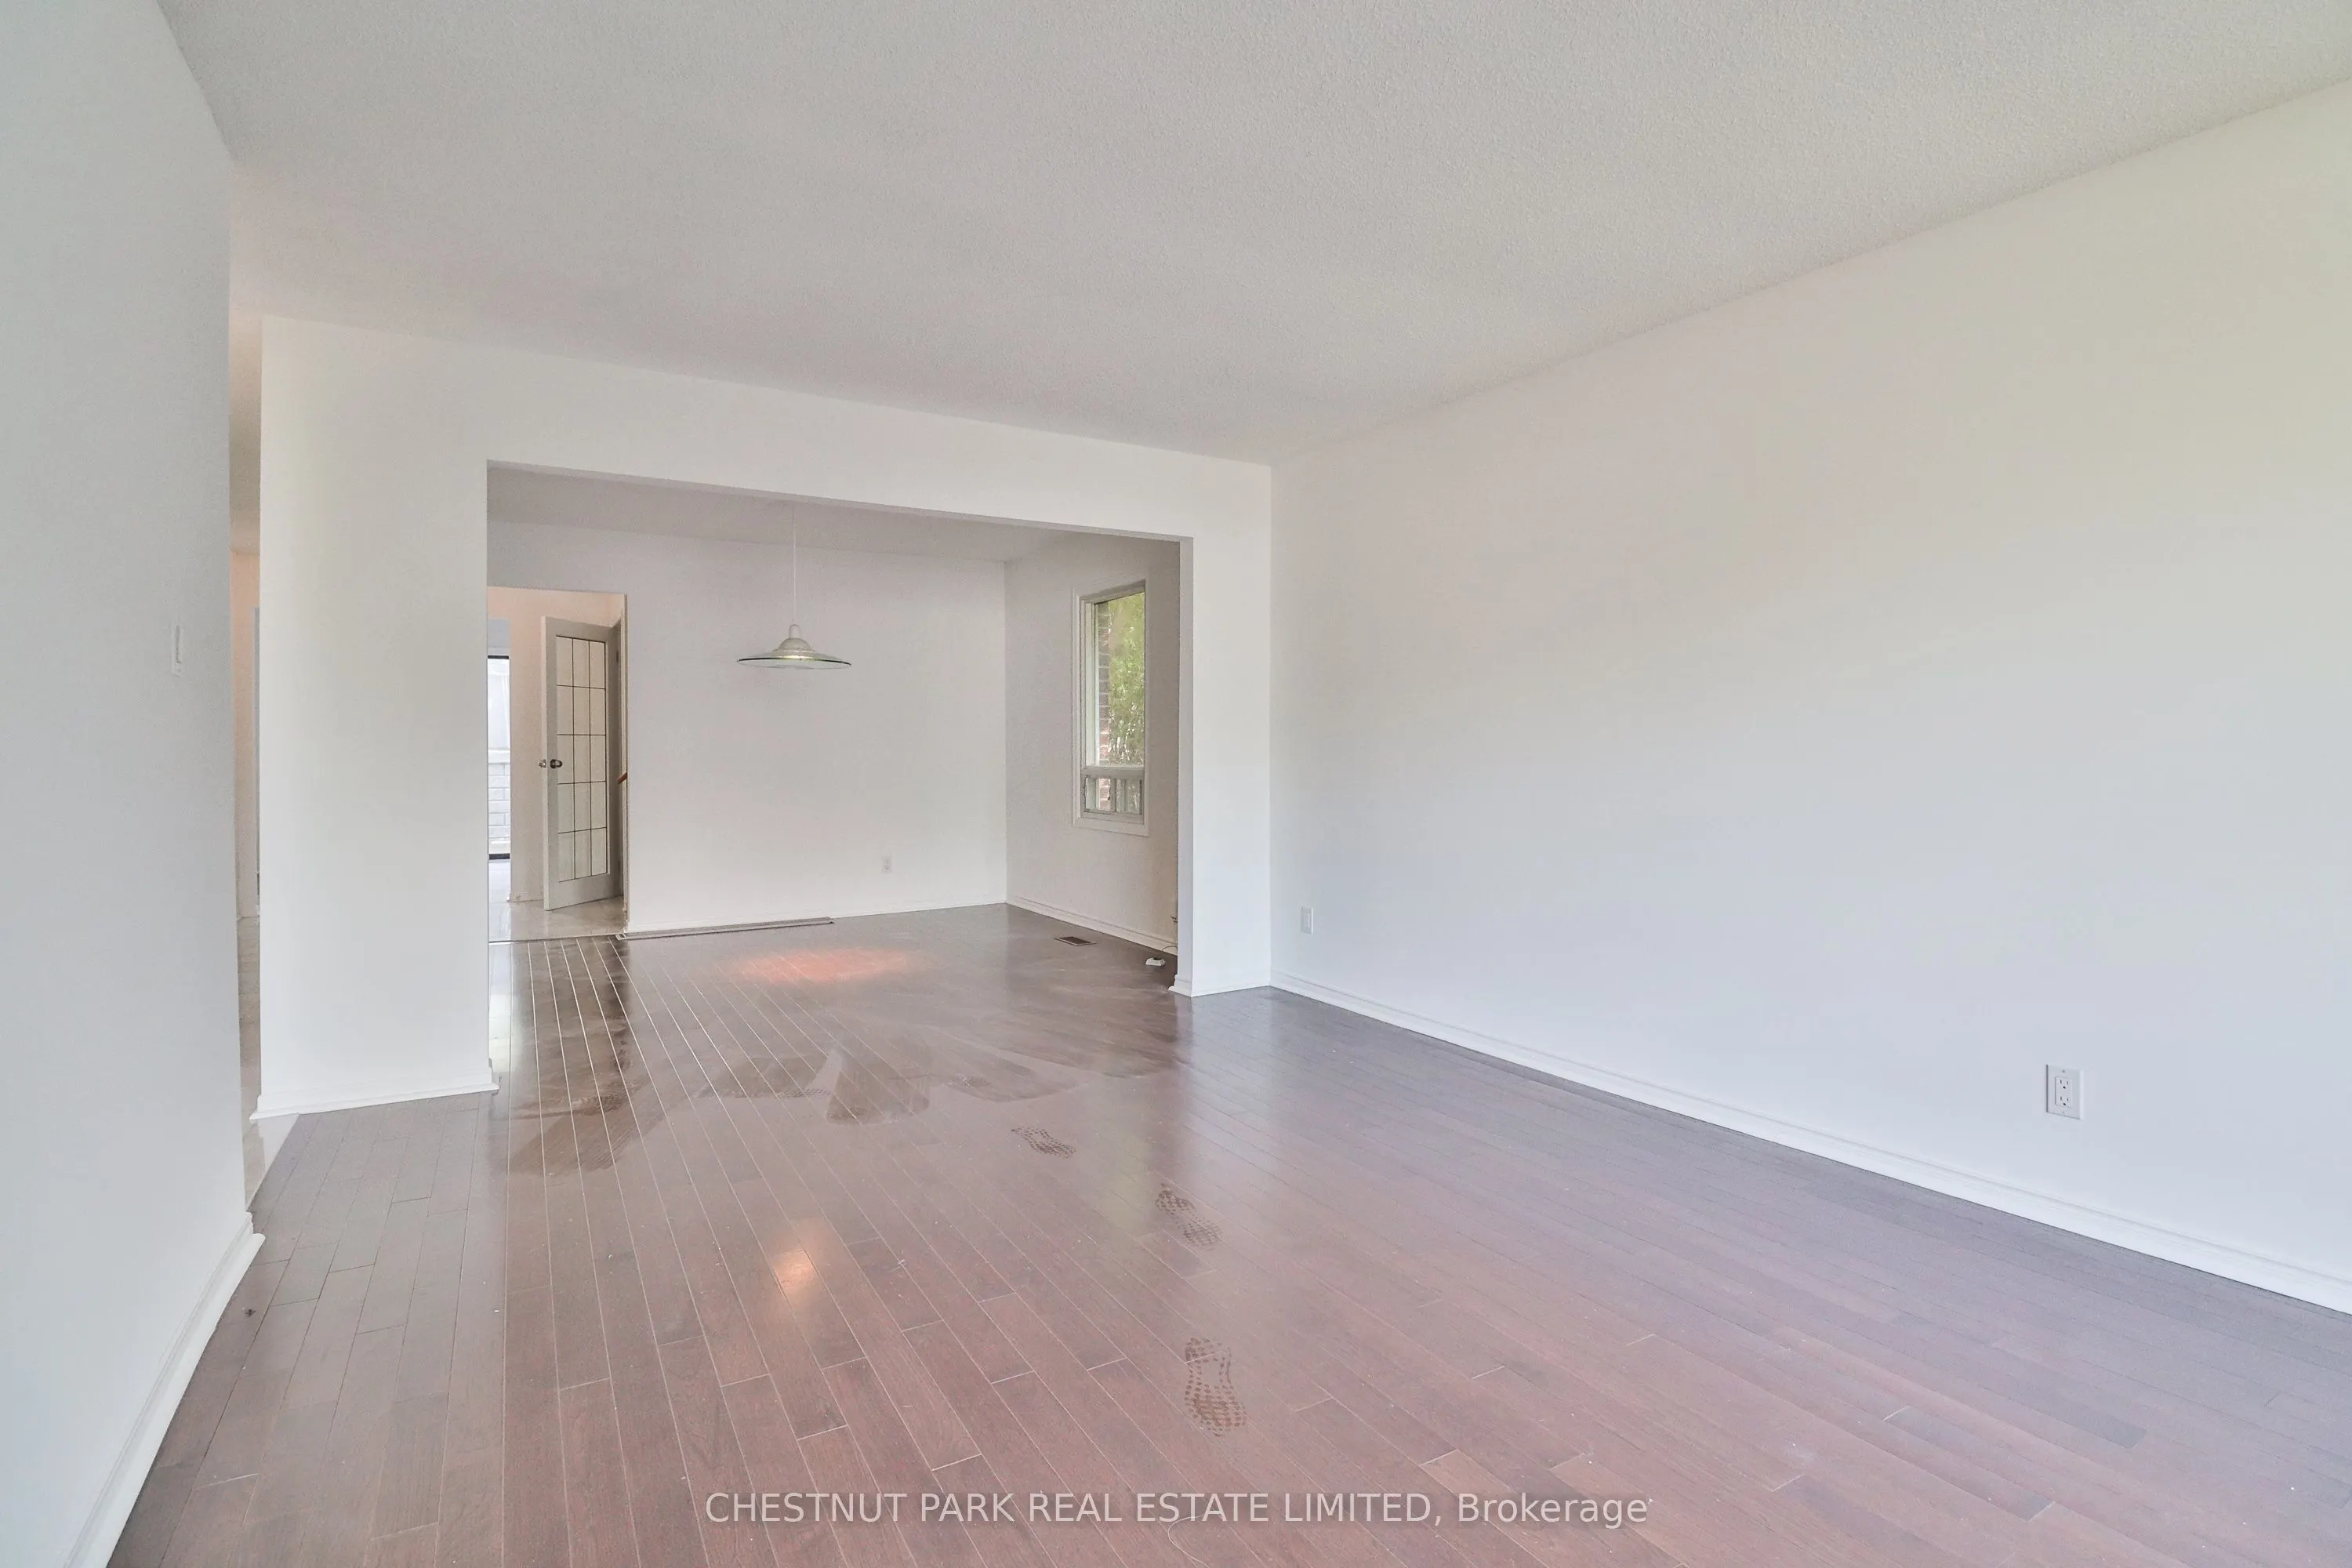
Dining Room
Laminate, Combined w/Living, Window
Dimensions 12.01 x 10.24 feet
122.98 sqft
Family Room
Laminate, Large Window
Dimensions 15.16 x 10.76 feet
163.12 sqft
Family Room
Laminate
Dimensions 17.16 x 9.42 feet
161.65 sqft
Kitchen
Tile Floor, Stainless Steel Appl, W/O To Patio
Dimensions 15.85 x 10.5 feet
166.42 sqft
Living Room
Laminate, Combined w/Dining, Window
Dimensions 16.24 x 12.01 feet
195.04 sqft
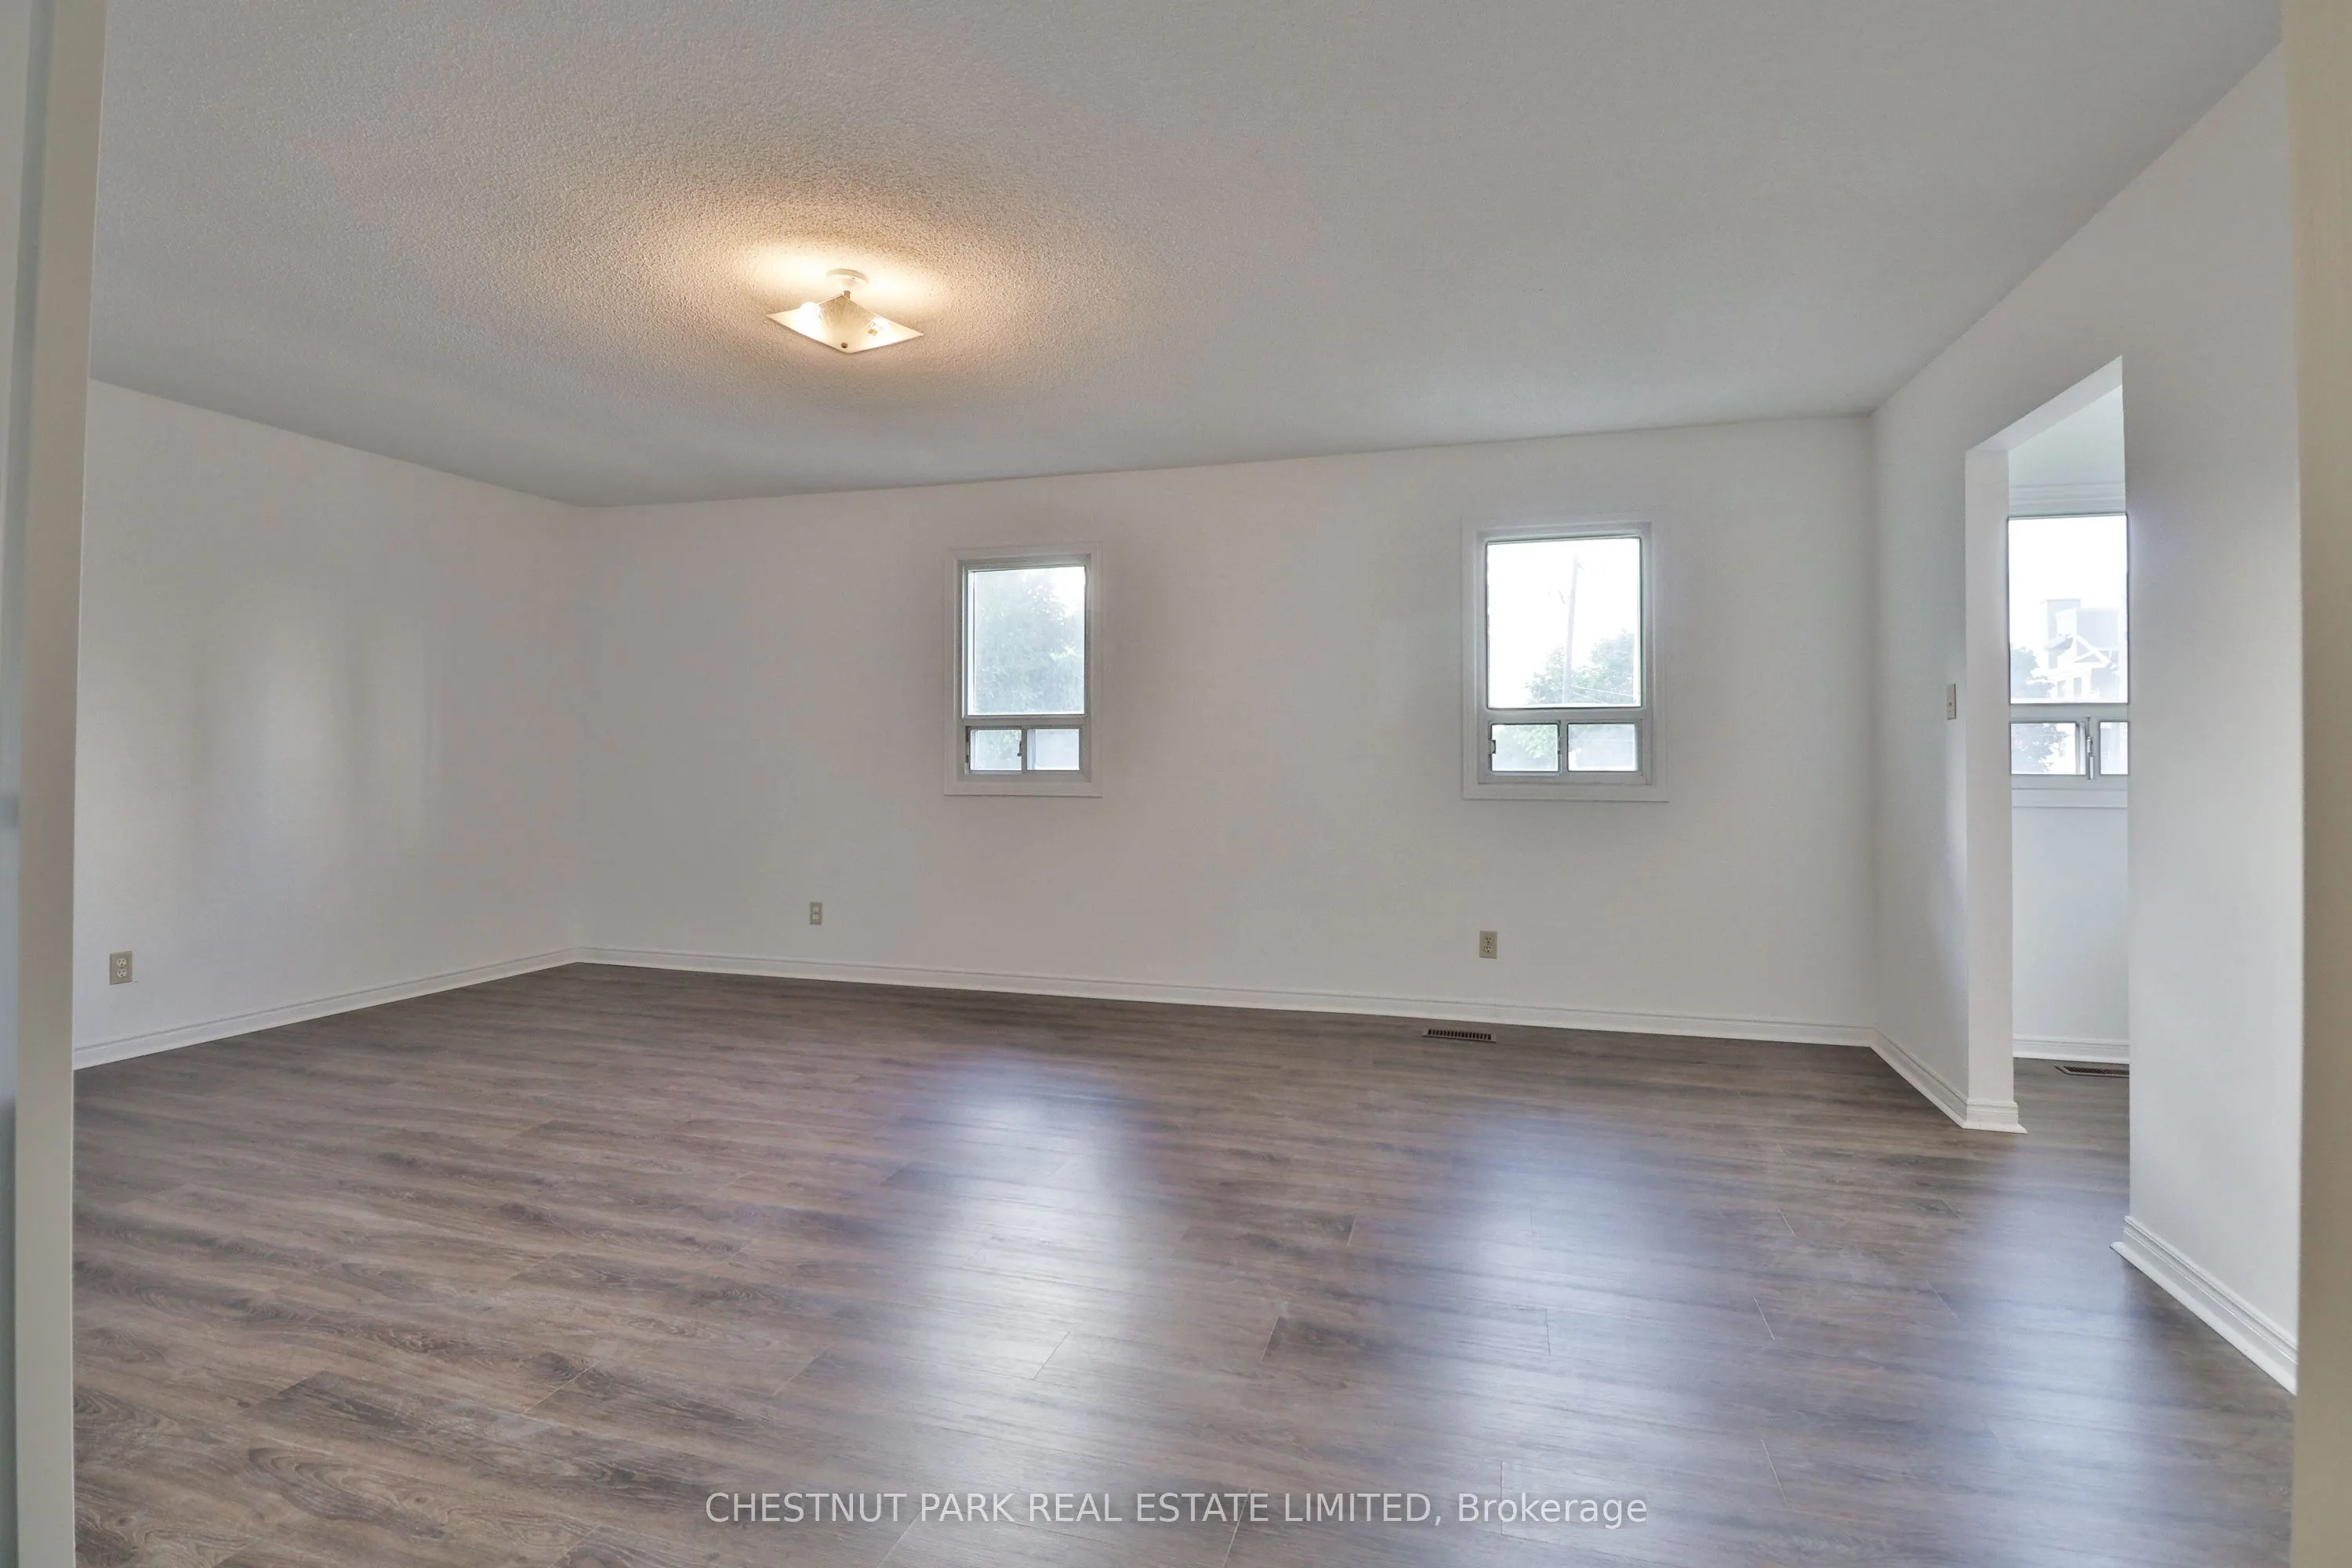
Primary Bedroom
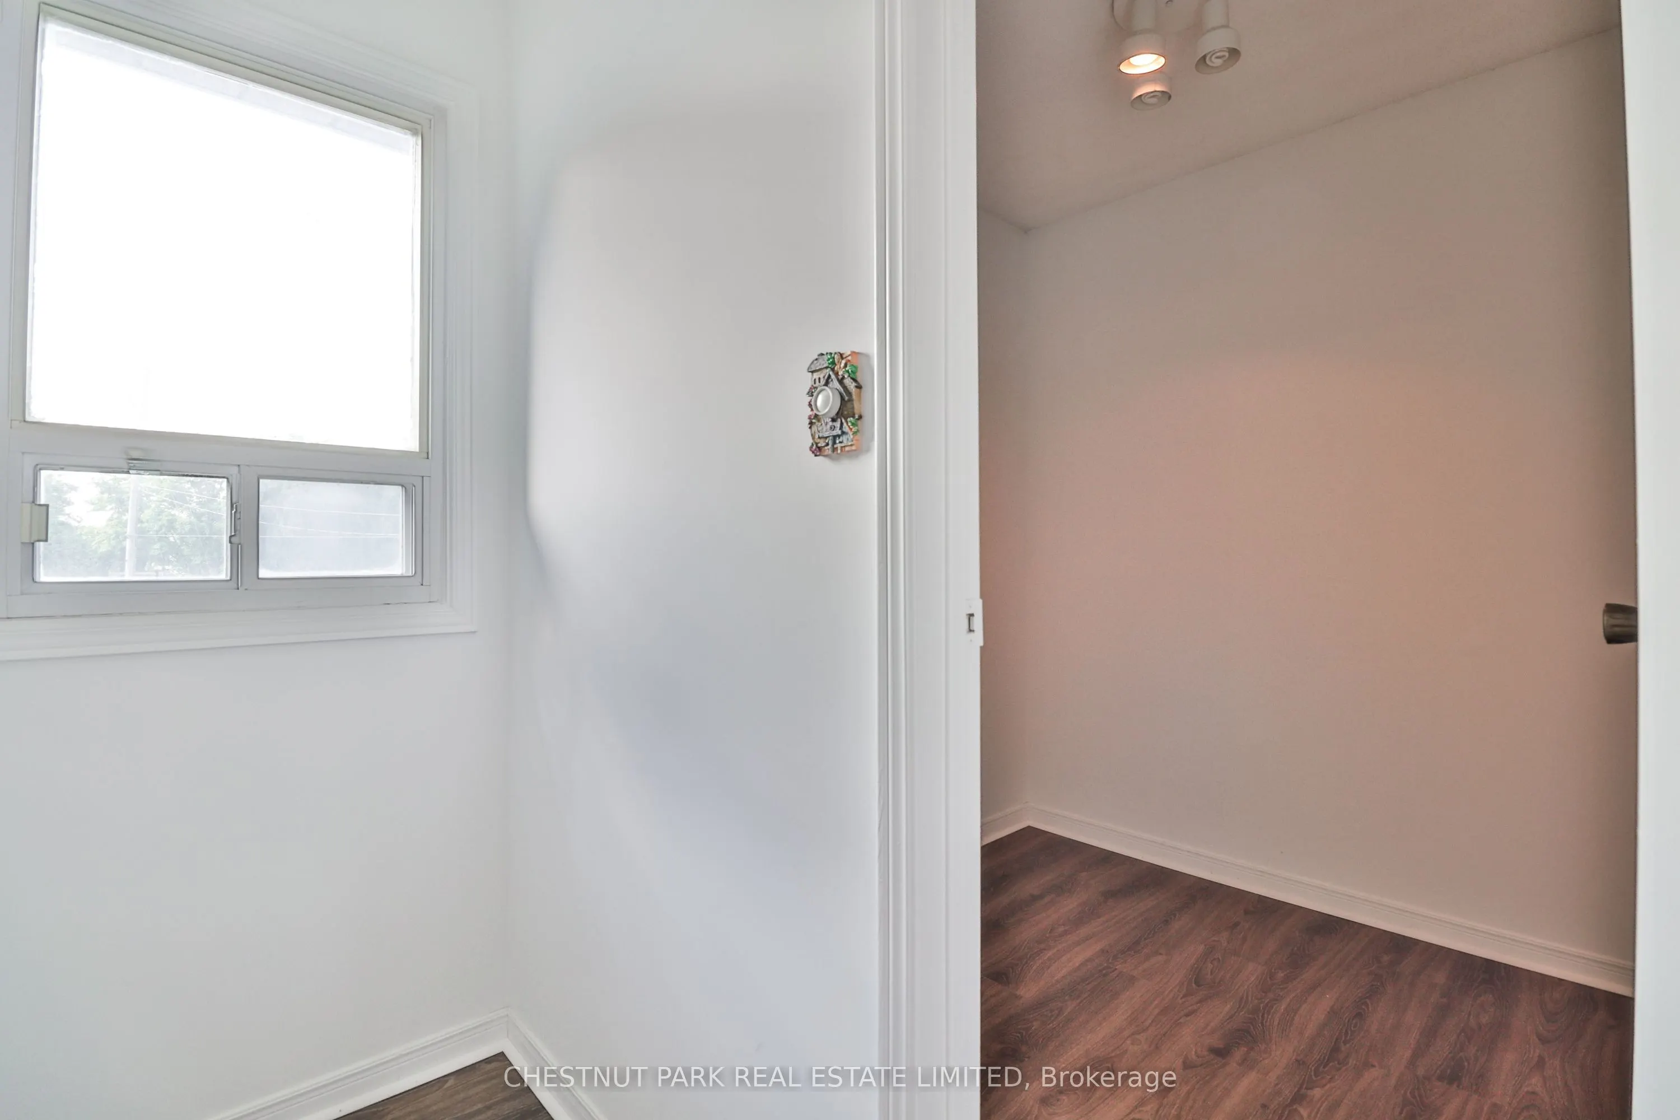
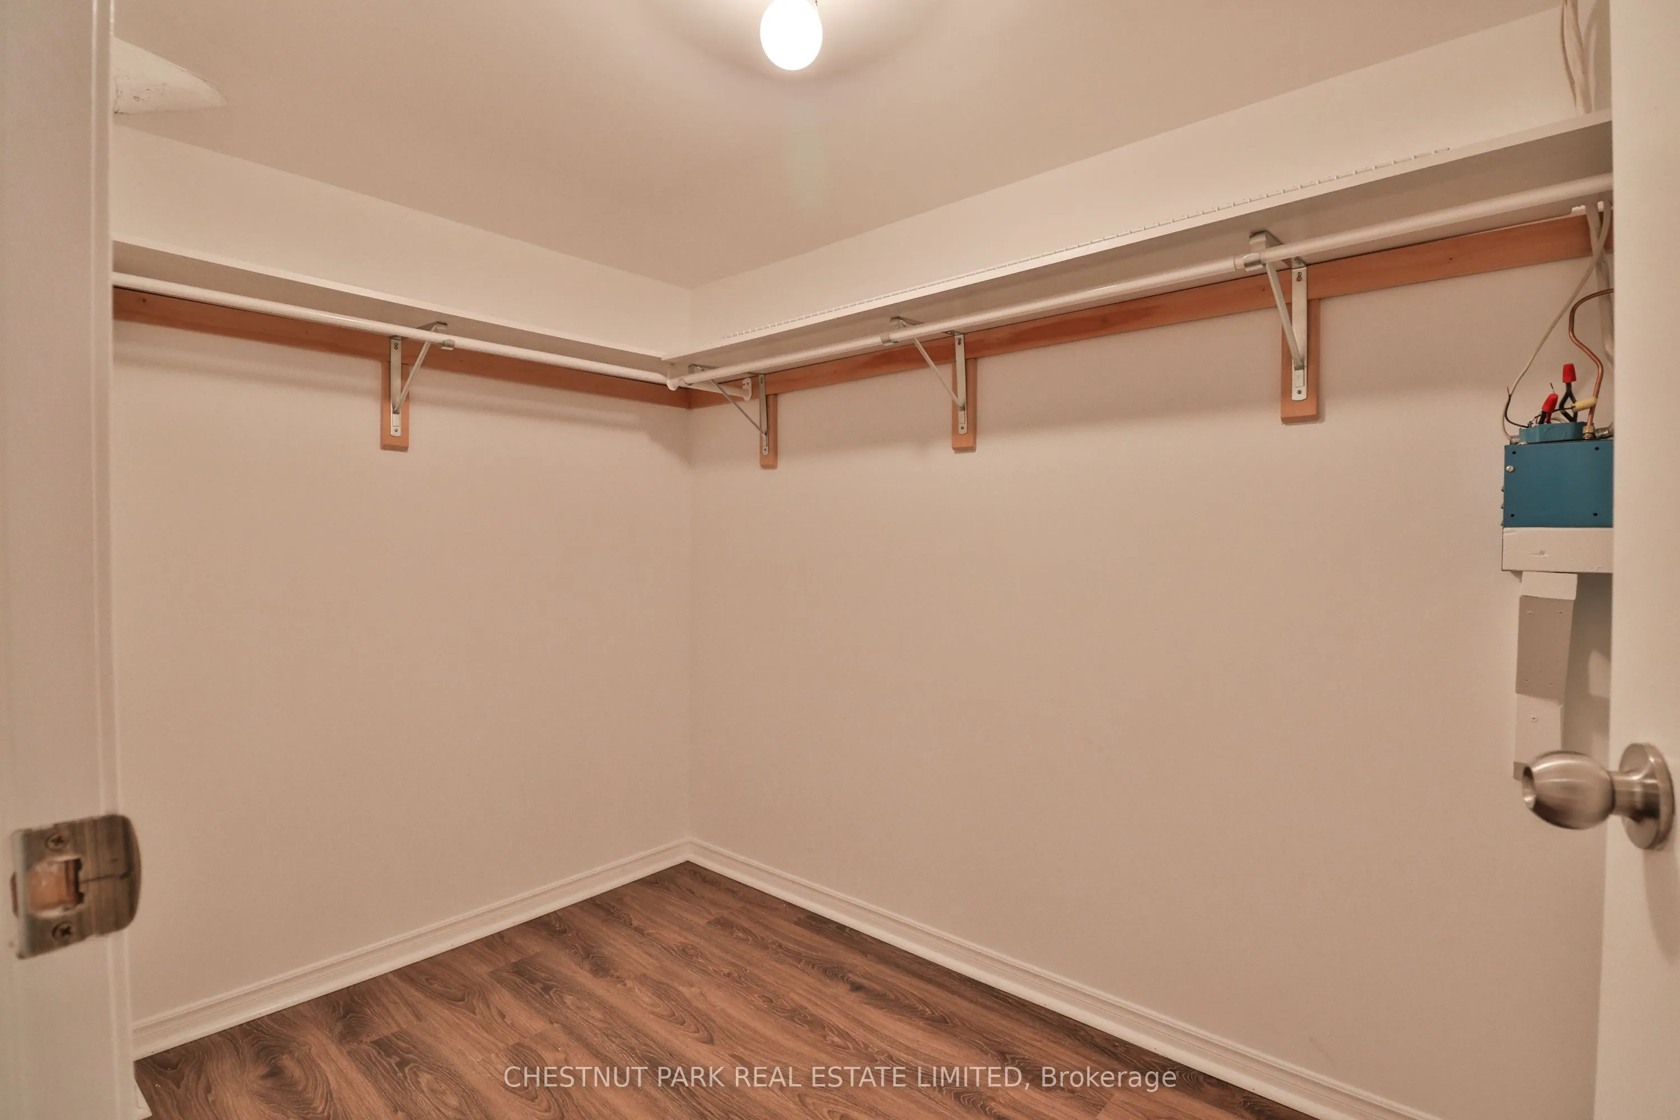
Laminate, Walk-In Closet(s), 5 Pc Ensuite
Dimensions 20.24 x 14.34 feet
290.24 sqft
Recreation
Laminate, Window
Dimensions 22.34 x 11.52 feet
257.36 sqft
Similar Properties(No results)
Mortgage Calculator
Calculate your estimated monthly mortgage payment
Price
$1,495,000
$
%
%
Total cost of mortgage
$0
Monthly payment
By clicking Save, we will calculate your estimated mortgage for all properties using the saved values (down payment percentage, interest rate, and amortization).
The accuracy and applicability of this calculator are not guaranteed.