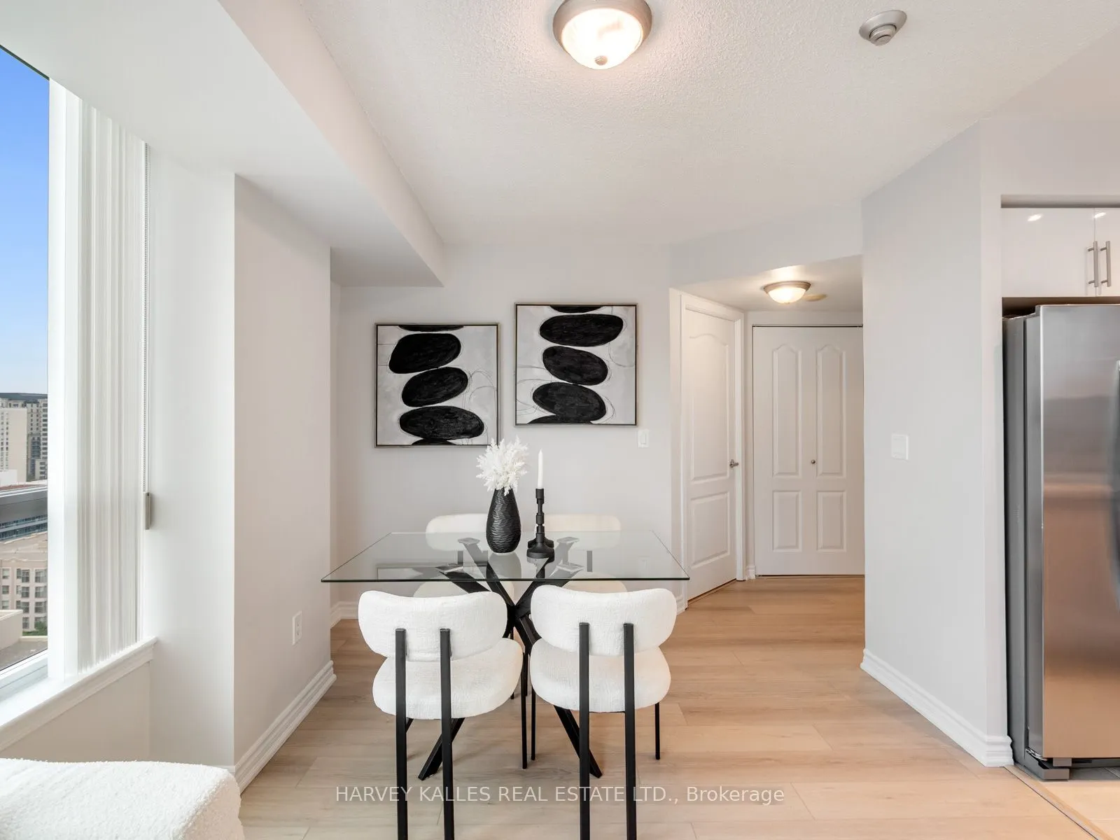
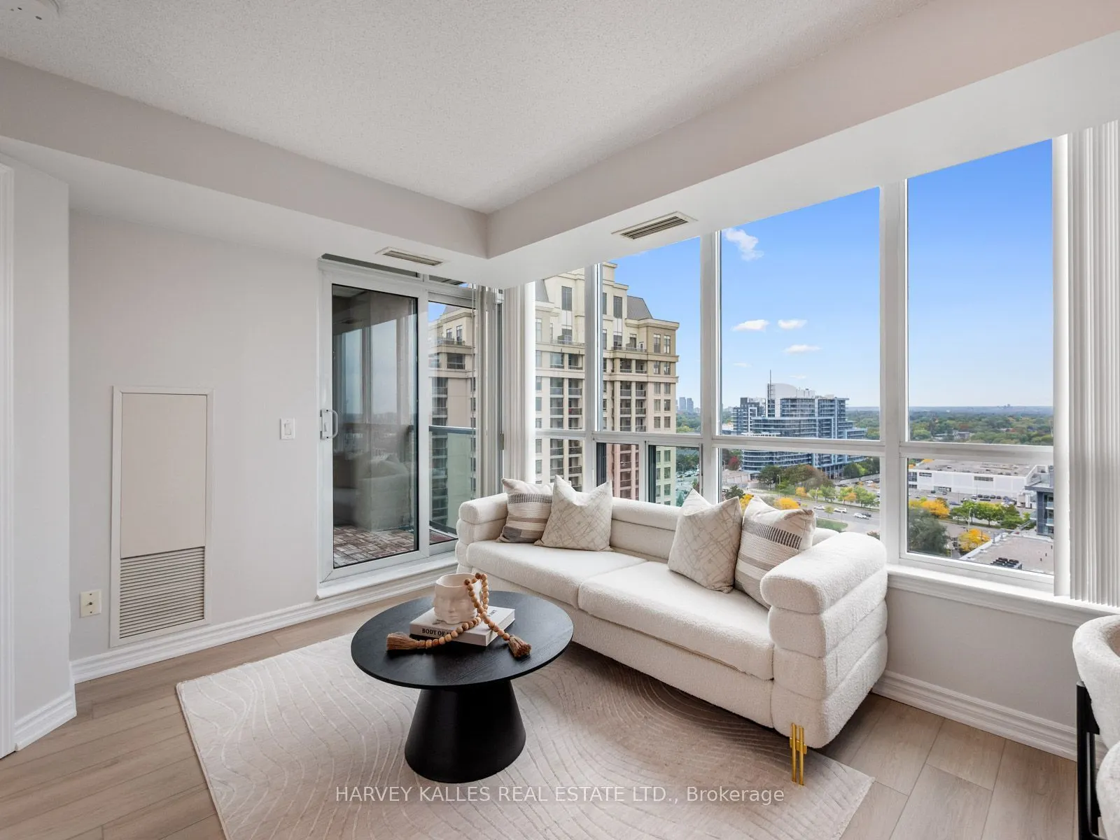
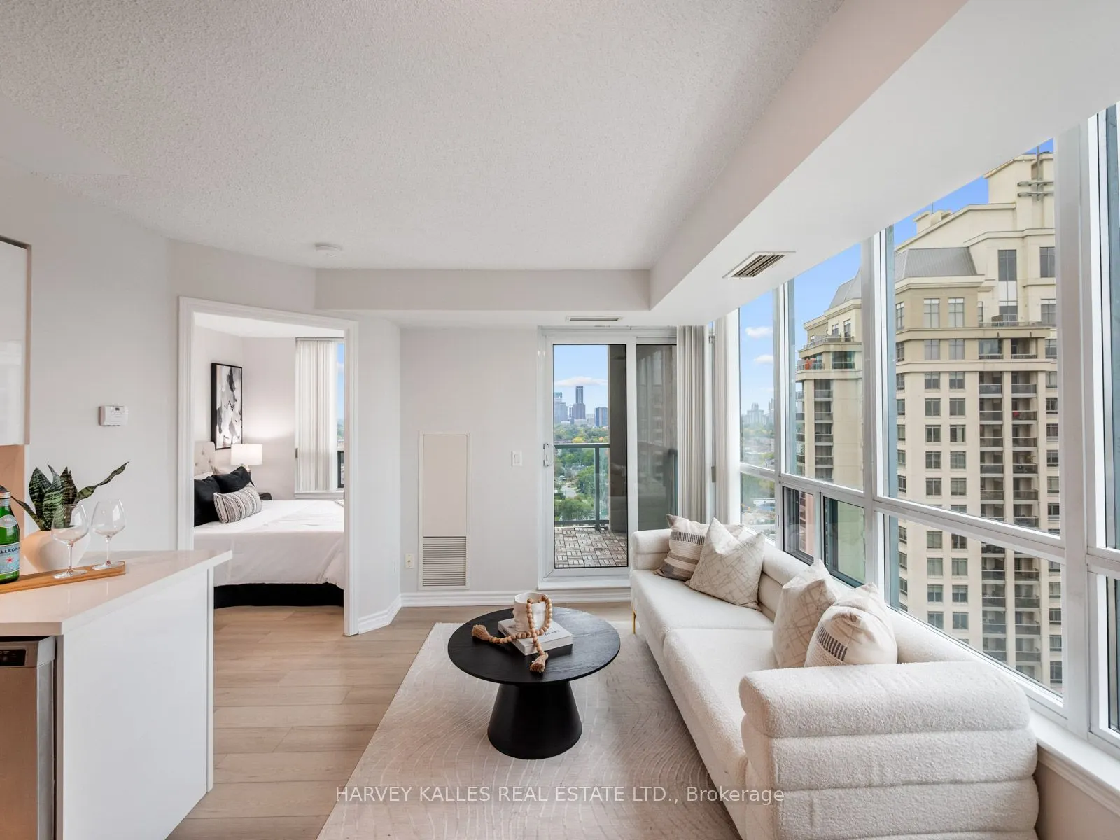
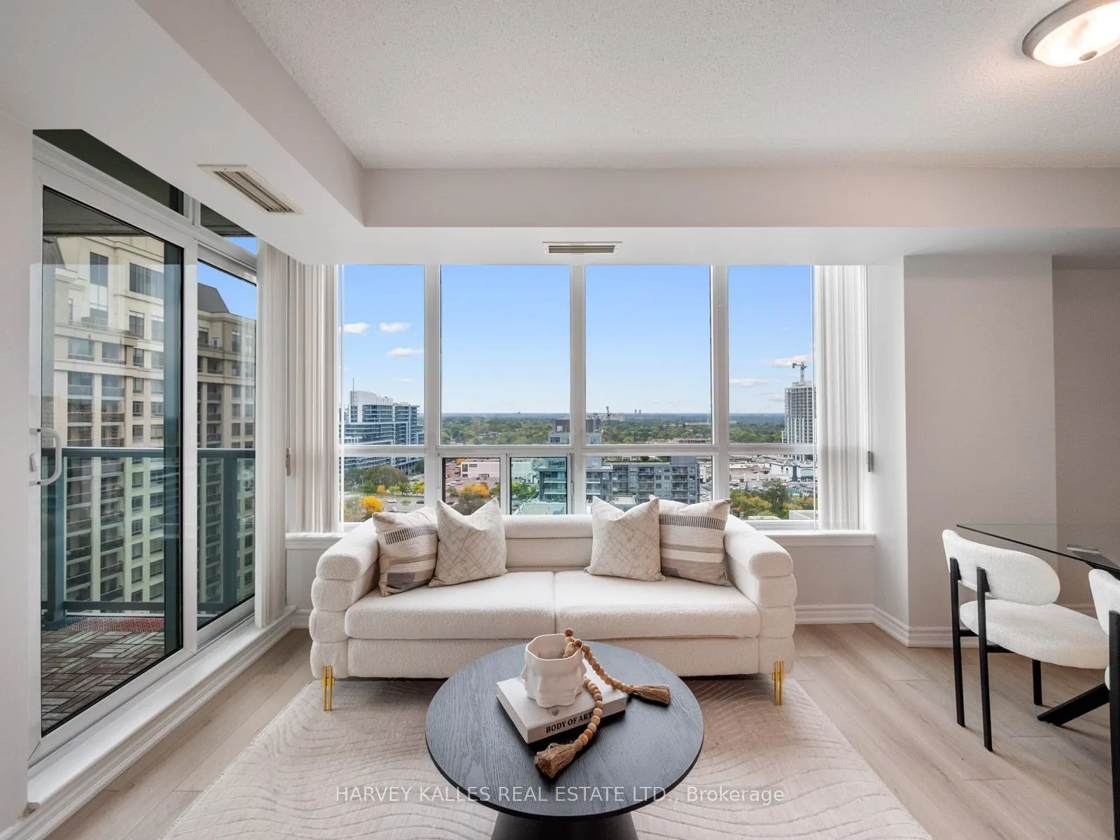
Sign In or Create a Free Account to see full details of this property
Key Facts
Key facts for 17 Barberry Place #1814
Property Type
Condo, Apartment
Parking
Underground 1 garage, 1 parking
MLS #
C14106186
Size
500-599 sqft
Basement
None
Listed on
2026-10-22
Lot size
-
Tax
$2,202.19 /yr
Days on Market
1
Approximate Age
-
Maintenance Fee
$525.90/mo
Central Air Conditio...
Description
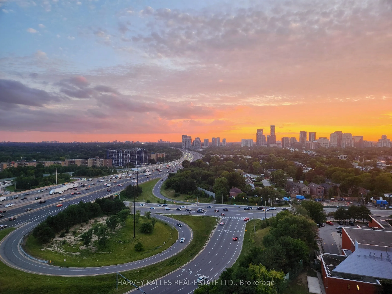
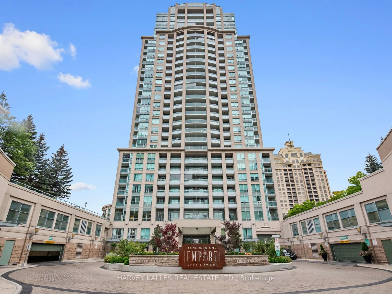
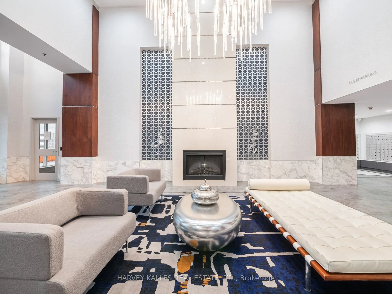
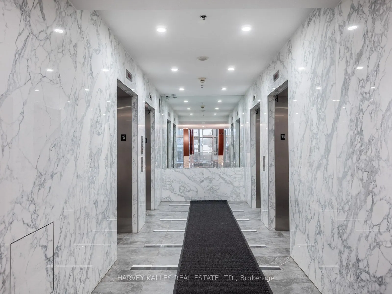
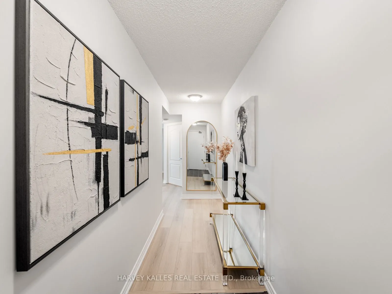
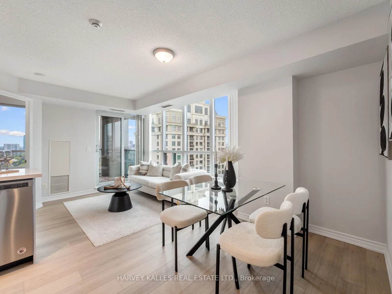
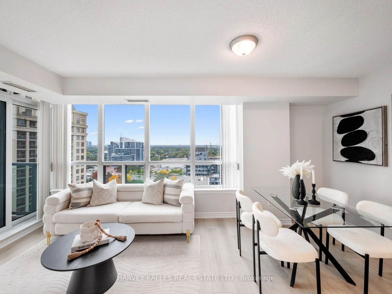
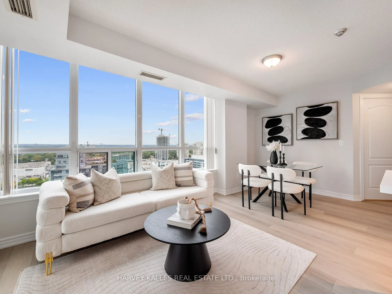
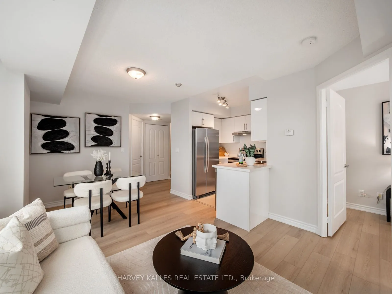
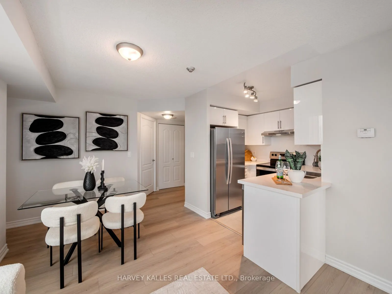
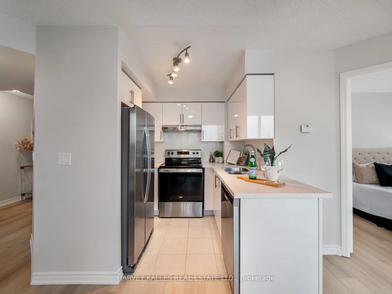
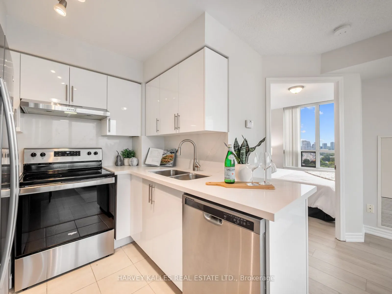
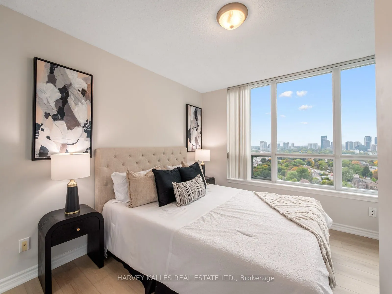
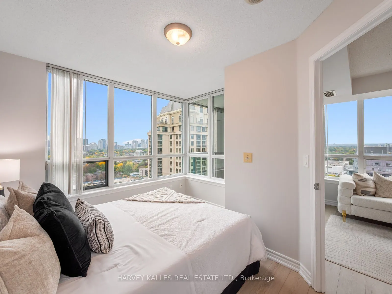
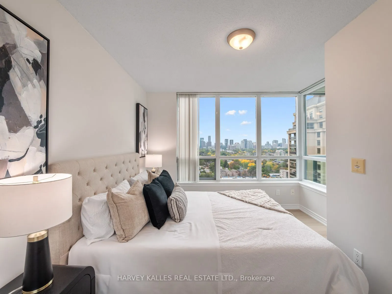
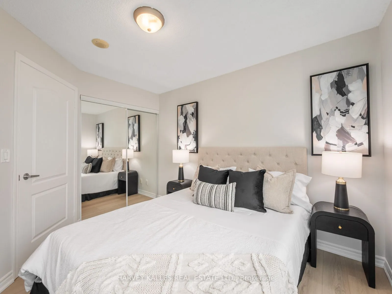
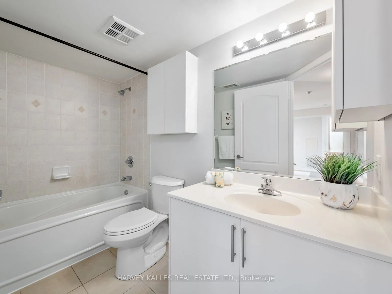
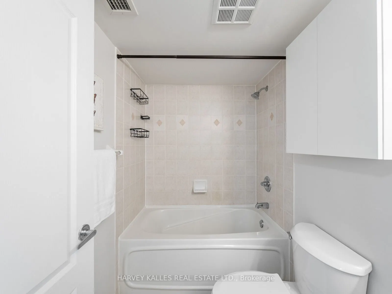
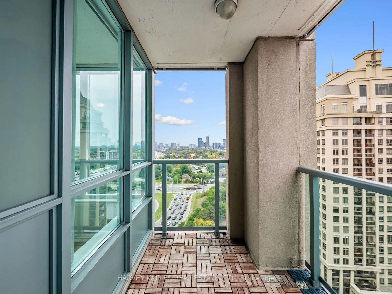
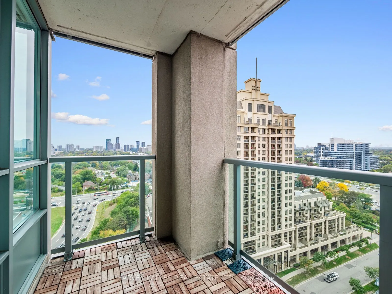
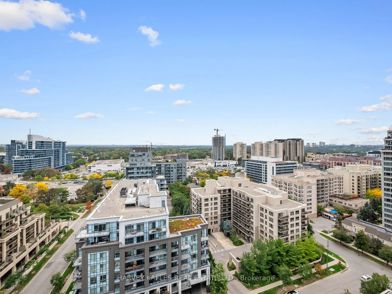
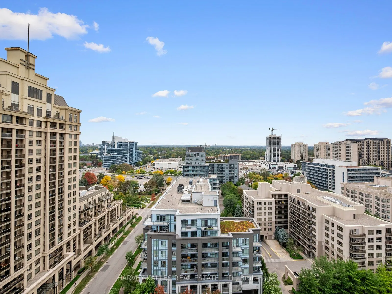
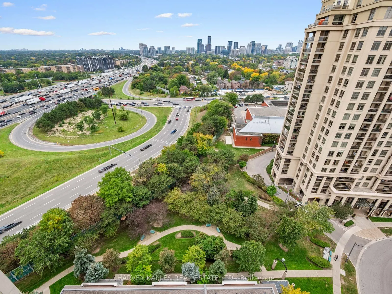
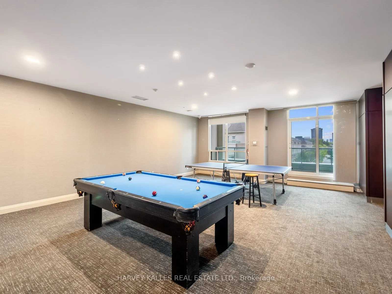
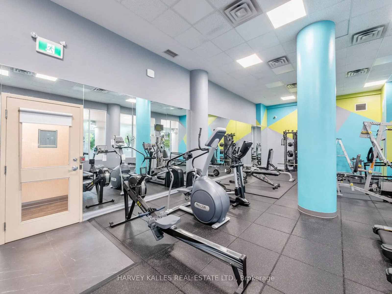
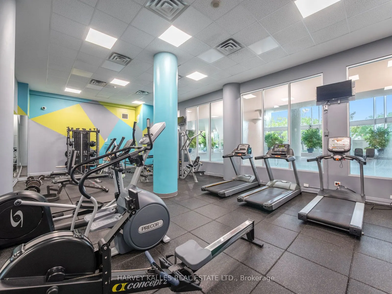
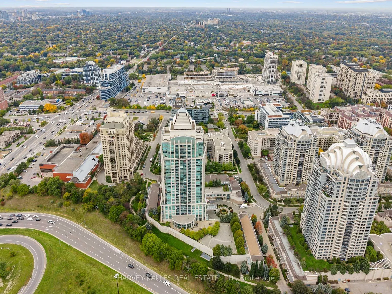
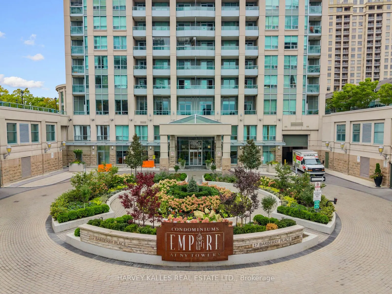
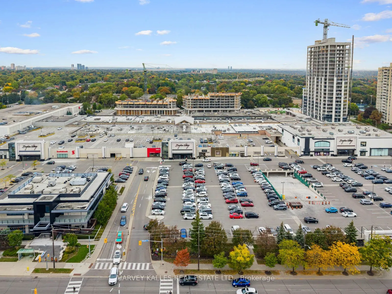
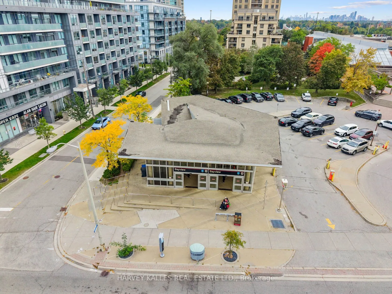
Beautifully renovated corner suite offering 571 sq ft of thoughtfully designed living space in one of Bayview Village's most sought-after buildings. This bright one-bedroom home enjoys unobstructed northwest views all day long, with abundant natural light pouring in through the corner exposure. And ...when the day winds down, the show begins: enjoy the stunning colours of the sunset from your own private balcony, every evening, from the comfort of home. The updated interior features modern finishes throughout, offering a true move-in-ready experience for discerning buyers. Residents enjoy an impressive suite of building amenities, including a swimming pool, fully equipped gym, party room with outdoor access and BBQ area, golf simulator, and guest suites for visiting family and friends. Easy access to transportation links, including Oriole GO Station and Bayview subway, just minutes away, makes this a perfect fit for commuters seeking a car-free lifestyle. Surrounded by parks, top-rated schools, and everyday amenities, this is Bayview Village living at its finest.
Full Property Details
Interior
Bedrooms
1
Total Bedrooms
1
Washrooms
1
Square Footage
500-599 sqft
Basement
None
Heating Source
Gas
Heating Fuel
Forced Air
Air Conditioning
Central Air
Family Room
No
Kitchens
1
Total Kitchens
1
Fireplace Features
No
Bedrooms
1
Total Bedrooms
1
Washrooms
1
Square Footage
500-599 sqft
Basement
None
Heating Source
Gas
Heating Fuel
Forced Air
Air Conditioning
Central Air
Family Room
No
Kitchens
1
Total Kitchens
1
Fireplace Features
No
Exterior
Driveway
Underground
Parking Spaces
1
Total Parking Spaces
1.00
Parking Description
Underground
Garage Spaces
1
Balcony
Open
Driveway
Underground
Parking Spaces
1
Total Parking Spaces
1.00
Parking Description
Underground
Garage Spaces
1
Balcony
Open
Building Description
Style
Apartment
Home Type
Condo
Subtype
Condo Apt
Property Orientation
North West
Exterior Finish
Brick,Stone
Possession Date
No Data
Locker
Owned
Style
Apartment
Home Type
Condo
Subtype
Condo Apt
Property Orientation
North West
Exterior Finish
Brick,Stone
Possession Date
No Data
Locker
Owned
Community
Community
Bayview Village
Community
Bayview Village
Taxes & Fees
Taxes
$2,202.19 /yr
Tax Year
2026
Occupancy
Owner
Maintenance Fee
$525.90/mo
Central Air Conditioning
Included
Common Elements
Included
Parking
Included
Water
Included
Taxes
$2,202.19 /yr
Tax Year
2026
Occupancy
Owner
Maintenance Fee
$525.90/mo
Central Air Conditioning
Included
Common Elements
Included
Parking
Included
Water
Included
Other
Pets
Yes-with Restrictions
Pets
Yes-with Restrictions
Room Types
Bedroom
-
Dimensions 10.4 x 11.32 feet
117.73 sqft
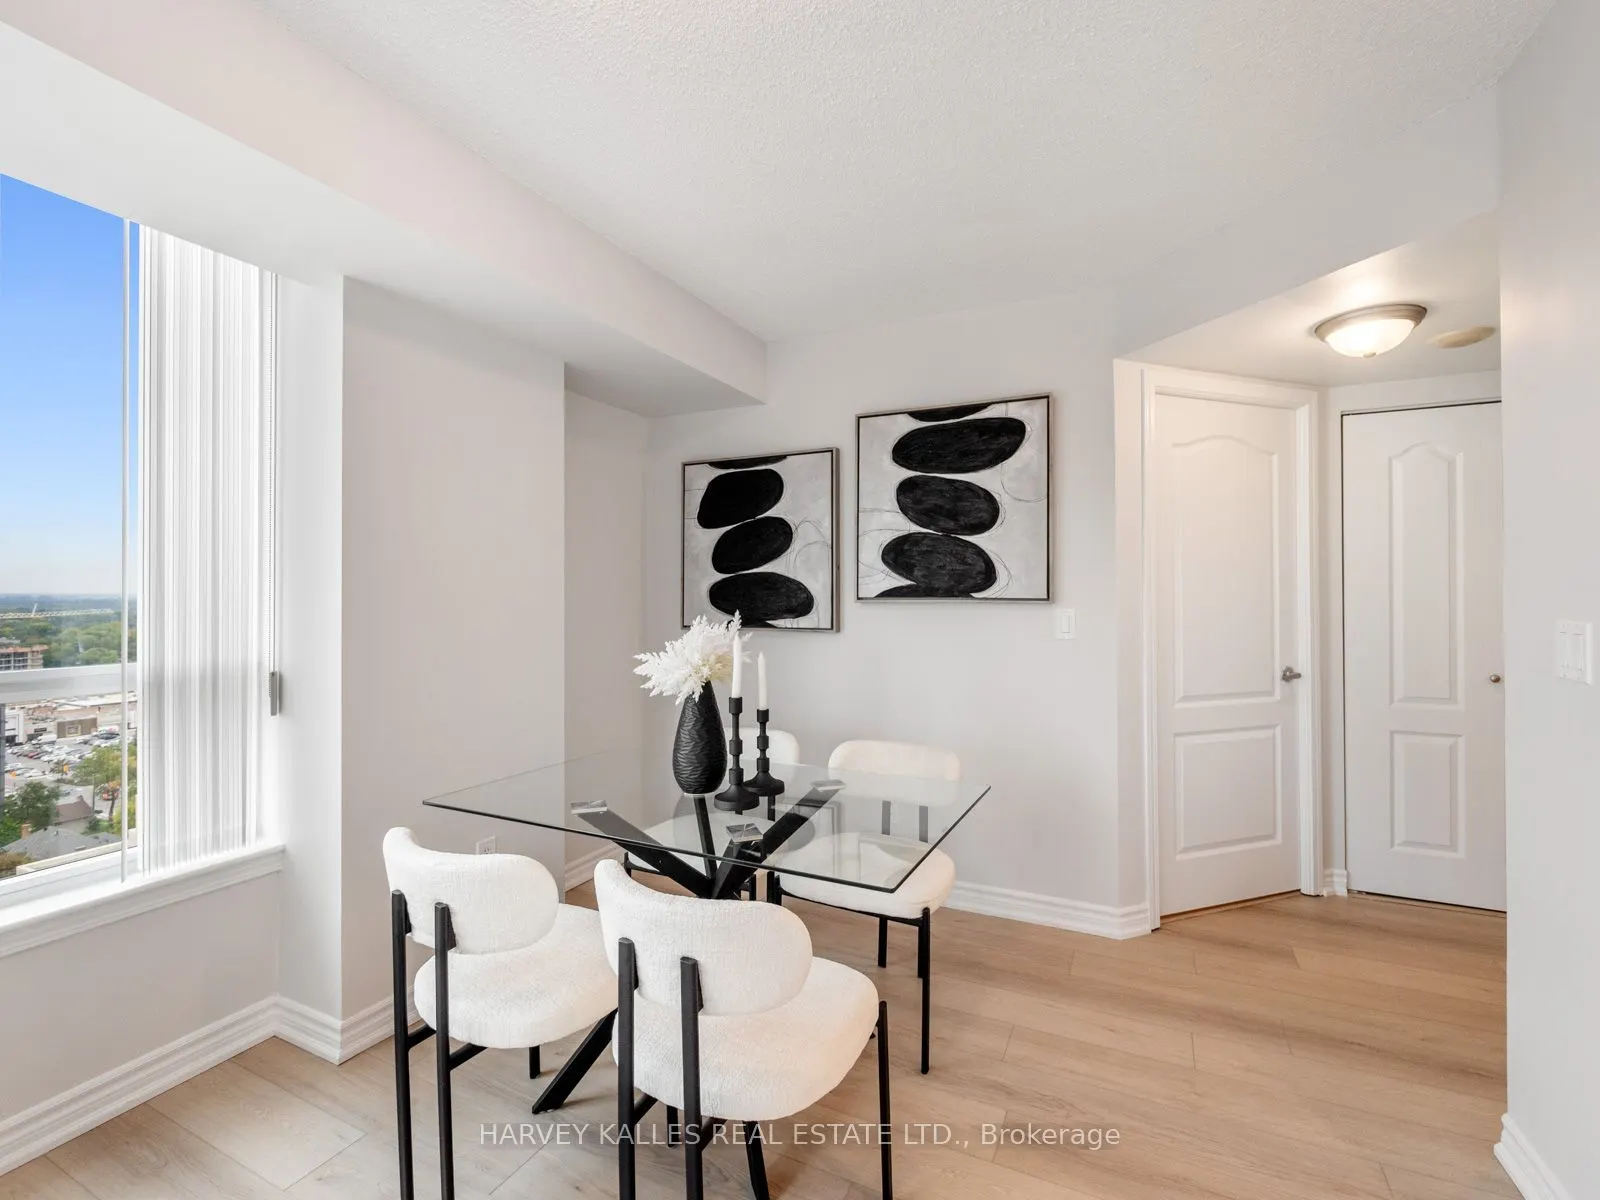
Dining Room
Laminate, Open Concept, Combined w/Living
Dimensions 16.99 x 31.2 feet
530.09 sqft
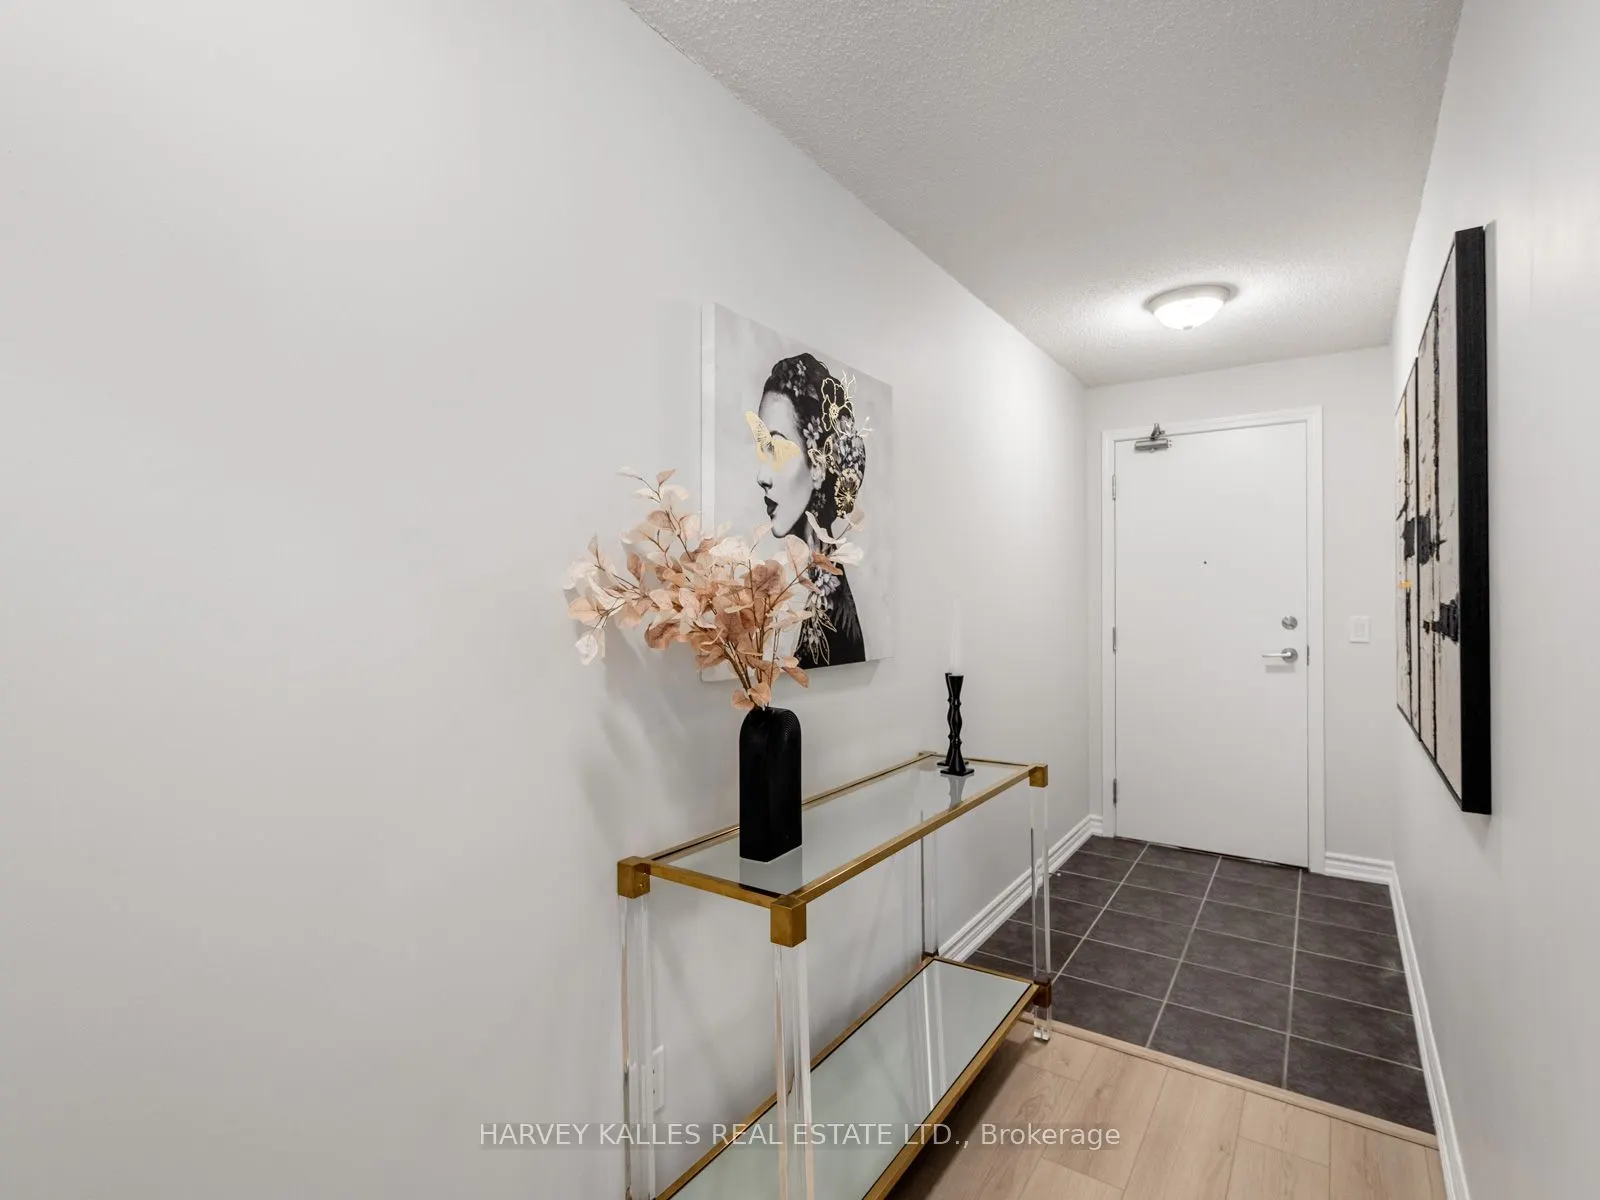
Foyer
Closet, Laminate
Dimensions 15.32 x 3.97 feet
60.82 sqft
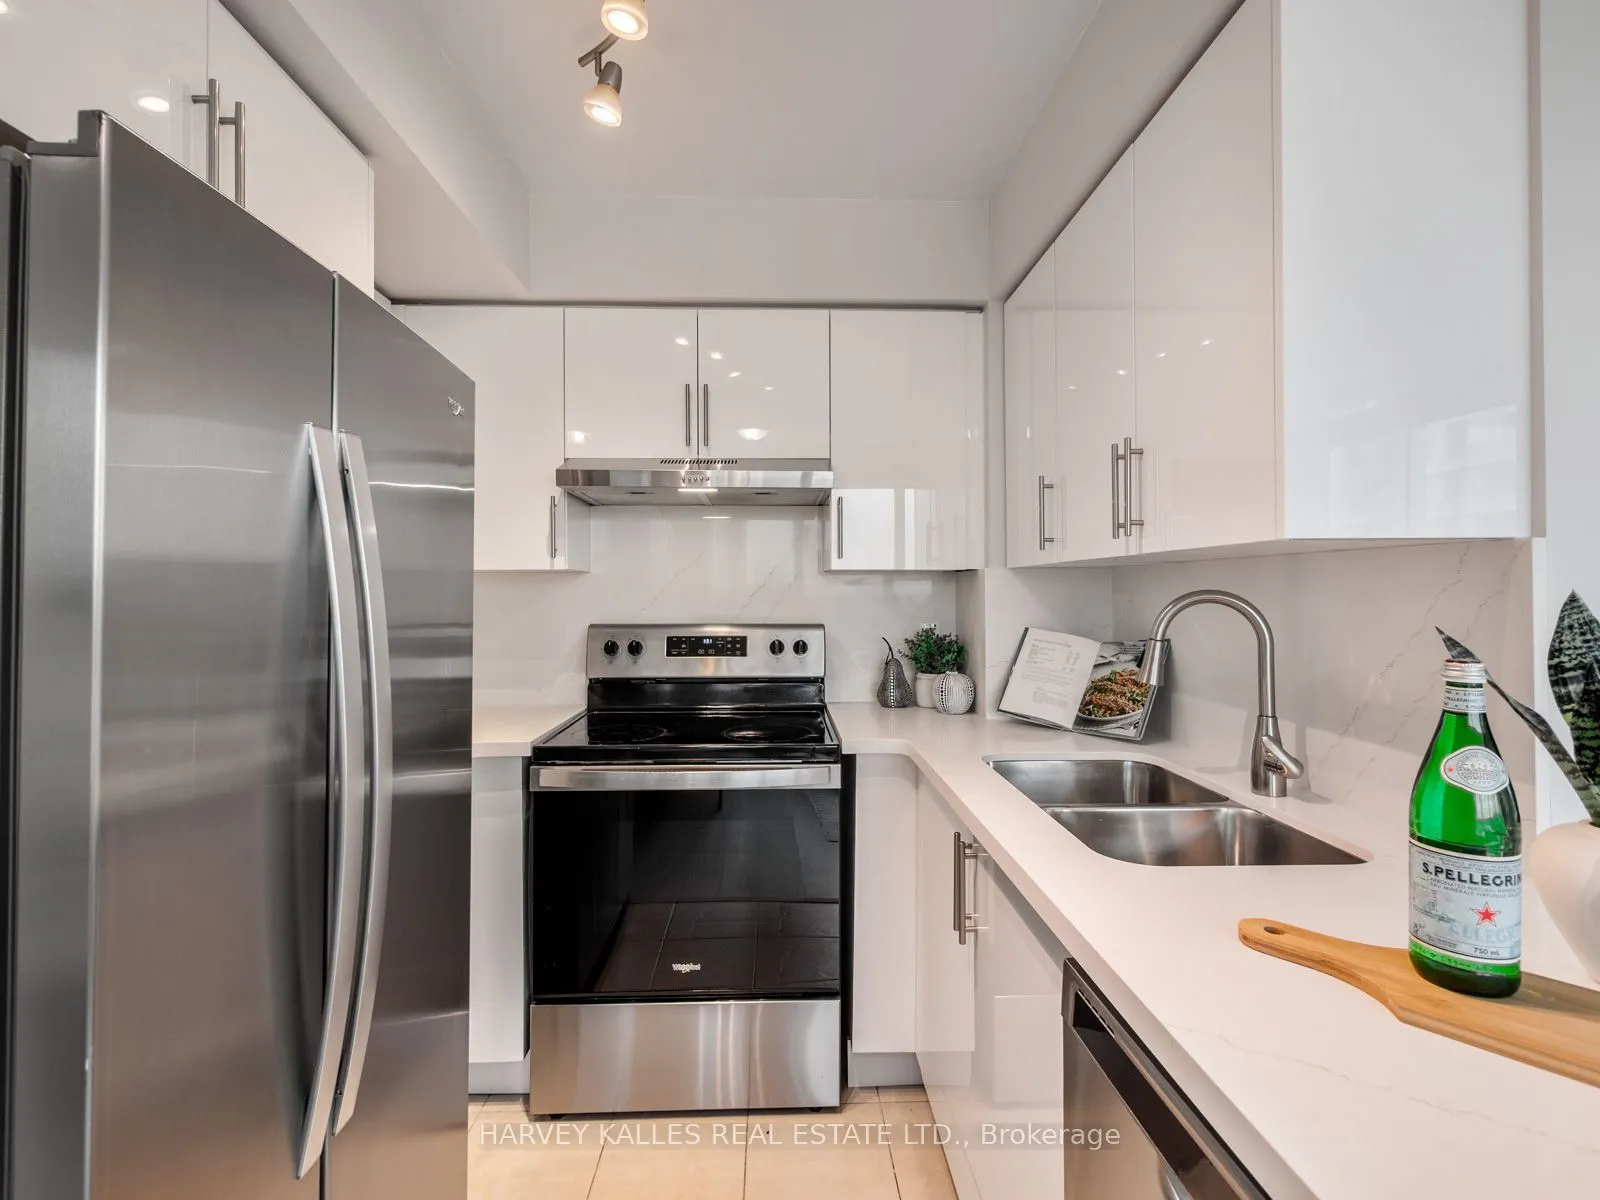
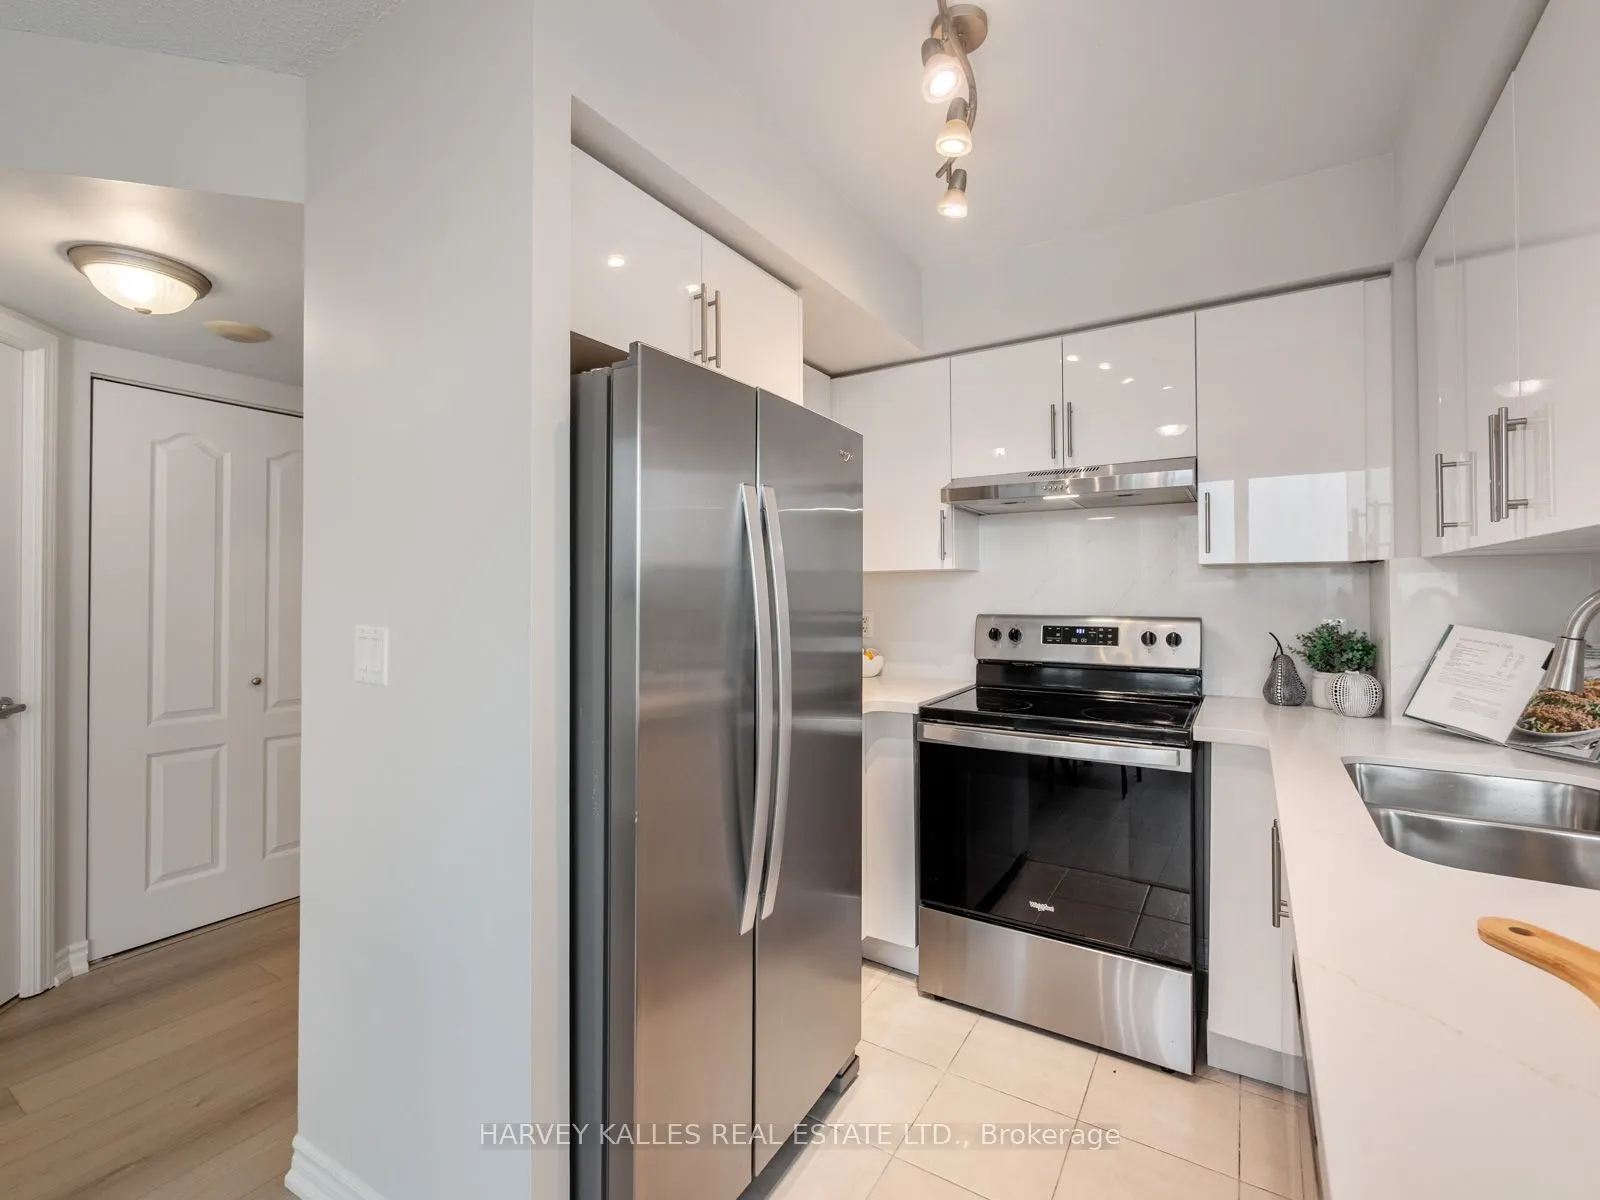
Kitchen
Breakfast Bar, Quartz Counter, Stainless Steel Appl
Dimensions 0.03 x 0.03 feet
0 sqft
Living Room
Large Window, Laminate
Dimensions 16.99 x 31.2 feet
530.09 sqft
Similar Properties(No results)
Mortgage Calculator
Calculate your estimated monthly mortgage payment
Price
$449,800
$
%
%
Total cost of mortgage
$0
Monthly payment
By clicking Save, we will calculate your estimated mortgage for all properties using the saved values (down payment percentage, interest rate, and amortization).
The accuracy and applicability of this calculator are not guaranteed.